

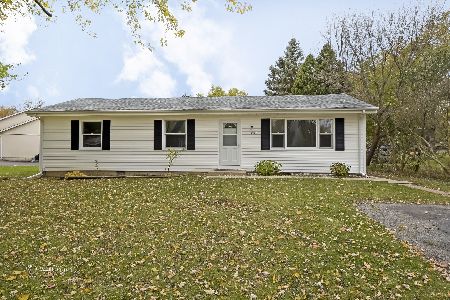
703 Florence Street, Mchenry, Illinois 60051

$199,900
|
Sold
|
|
| Status: | Closed |
| Sqft: | 1,040 |
| Cost/Sqft: | $192 |
| Beds: | 3 |
| Baths: | 1 |
| Year Built: | 1974 |
| Property Taxes: | $3,055 |
| Days On Market: | 2169 |
| Lot Size: | 0,75 |
Description
Beautiful, completely remodeled 3 bedroom home. Large kitchen with custom hand-built cabinetry, new quartz countertops and new black stainless appliances. New bathroom has double vanity and whirlpool tub. New 3/4" solid hardwood floors, 6 panel solid wood doors and crown molding throughout. Stainless washer and dryer with steam option. Oversized garage is a mechanics dream! Garage has it's own furnace, 70amp 220V electric service, tons of cabinets, can accommodate a lift and has a large storage loft. Separate shed/workshop also has it's own electric panel. New roof, new black frame windows, new siding, new furnace. Large corner lot with 2 driveways, across from a channel. Beautiful views of Pistakee Lake just steps away, 1 mile from the public boat launch.
Property Specifics
| Single Family | |
| — | |
| — | |
| 1974 | |
| None | |
| Other | |
| Asphalt | |
| — | |
| No | |
| 0.75 |
| Mc Henry | |
| — | |
| 0 / Not Applicable | |
| None | |
| Public | |
| Septic-Private | |
| Central Air | |
| Natural Gas | |
| 10937879 | |
| 1008127013 |
Nearby Schools
| NAME: | DISTRICT: | DISTANCE: | |
|---|---|---|---|
|
Grade School
Johnsburg Elementary School |
12 | — | |
|
Middle School
Johnsburg Junior High School |
12 | Not in DB | |
|
High School
Johnsburg High School |
12 | Not in DB | |
Property History
| DATE: | EVENT: | PRICE: | SOURCE: |
|---|---|---|---|
| 12 May, 2020 | Sold | $94,680 | MRED MLS |
| 1 Apr, 2020 | Under contract | $105,200 | MRED MLS |
| — | Last price change | $105,200 | MRED MLS |
| 22 Jan, 2020 | Listed for sale | $132,500 | MRED MLS |
| 7 Jan, 2021 | Sold | $199,900 | MRED MLS |
| 22 Nov, 2020 | Under contract | $199,900 | MRED MLS |
| 18 Nov, 2020 | Listed for sale | $199,900 | MRED MLS |

Room Specifics
Total Bedrooms: 3
Bedrooms Above Ground: 3
Bedrooms Below Ground: 0
Dimensions: —
Floor Type: Carpet
Dimensions: —
Floor Type: Carpet
Full Bathrooms: 1
Bathroom Amenities: —
Bathroom in Basement: 0
Dimensions: —
Floor Type: Hardwood
Dimensions: —
Floor Type: Ceramic Tile
Dimensions: —
Floor Type: Hardwood
Rooms: No additional rooms
Other Specifics
| 2 | |
| Concrete Perimeter | |
| Garage | |
| — | |
| — | |
| — | |
| Deck | |
| Water View | |
| 27443 | |
| — | |
| None | |
| Some Wood Floors | |
| Range, Microwave, Dishwasher, Refrigerator, Washer, Dryer, Stainless Steel Appliance(s) | |
| Not in DB | |
| — | |
| — | |
| — |
Tax History
| Year | Property Taxes |
|---|---|
| 2020 | $2,954 |
| 2021 | $3,055 |
Contact Agent
Nearby Similar Homes




Nearby Sold Comparables

Contact Agent
Listing Provided By
4 Sale Realty, Inc.
