

703 Hackberry Court, Bartlett, Illinois 60103
Subdivision > Walnut Hills
Sorry, we are updating photos, please update this page in 15 minutes
$258,000
|
Sold
|
|
| Status: | Closed |
| Sqft: | 2,448 |
| Cost/Sqft: | $114 |
| Beds: | 4 |
| Baths: | 3 |
| Year Built: | 1989 |
| Property Taxes: | $10,460 |
| Days On Market: | 4666 |
| Lot Size: | 0,44 |
Description
Up To 2% Closing Cost and Great New Price~Walnut Hills~Great Home~Formal Living Rm & Dining Rm~Hardwood Floors~Great Size Kitchen w/Cabinet Space~Large Family Too w/Fireplace~Bay Window~2 Tier Deck~Lower Level Needs Your Ideas~Bartlett Has The Schools-Park Dist-Golf Course & Train~This is a Fannie Mae Home Path Property. Approved for Home Path Mortgage Financing. Purchase for as little as 5% down!
Property Specifics
| Single Family | |
| — | |
| Colonial | |
| 1989 | |
| Full, Walkout | |
| Vinyl Siding | |
| Asphalt | |
| GROSVENOR | |
| No | |
| 0.44 |
| Cook | |
| Walnut Hills | |
| 75 / Quarterly | |
| Other | |
| Public | |
| Public Sewer | |
| Central Air, None | |
| Natural Gas, Forced Air | |
| 08516833 | |
| 06271070240000 |
Nearby Schools
| NAME: | DISTRICT: | DISTANCE: | |
|---|---|---|---|
|
Grade School
Bartlett Elementary School |
46 | — | |
|
Middle School
Eastview Middle School |
46 | Not in DB | |
|
High School
South Elgin High School |
46 | Not in DB | |
Property History
| DATE: | EVENT: | PRICE: | SOURCE: |
|---|---|---|---|
| 11 Apr, 2014 | Sold | $258,000 | MRED MLS |
| 18 Mar, 2014 | Under contract | $279,900 | MRED MLS |
| — | Last price change | $299,900 | MRED MLS |
| 14 Jan, 2014 | Listed for sale | $319,900 | MRED MLS |
Sorry, we are updating photos, please update this page in 15 minutes
Room Specifics
All Bedroom Info:
Total Bedrooms: 4
Bedrooms Above Ground: 4
Bedrooms Below Ground: 0
Total Bedrooms: 4
Bedrooms Above Ground: 4
Bedrooms Below Ground: 0
Second Bedroom Info:
Dimensions: —
Location: —Dimensions: —
Floor Type: Carpet
Third Bedroom Info:
Dimensions: —
Location: —Dimensions: —
Floor Type: Carpet
Fourth Bedroom Info:
Dimensions: —
Location: —Dimensions: —
Floor Type: Carpet
Bathroom Info:
Full Bathrooms: 3
Partial Bathrooms: 1Full Bathrooms: 3
Bathroom Amenities: Separate Shower, Double Sink
Bathroom in Basement: 0
Dining Room Info:
Dimensions: —
Location: —Dimensions: —
Floor Type: Carpet
Kitchen Info:
Dimensions: —
Location: —Dimensions: —
Floor Type: Wood Laminate
Features: Eating Area-Table Space
Laundry Room Info:
Dimensions: —
Location: —Dimensions: —
Floor Type: Vinyl
Living Room Info:
Dimensions: —
Location: —Dimensions: —
Floor Type: Carpet
Family Room Info:
Dimensions: —
Location: —Dimensions: —
Floor Type: Carpet
Additional Rooms Info:
Rooms: Eating Area
Basement: Full, WalkoutRooms: Eating Area
Other Specifics
| 2 | |
| Concrete Perimeter | |
| Garage | |
| — | |
| — | |
| — | |
| Deck | |
| Common Grounds | |
| 195X217X21X24X150 | |
| Unfinished | |
| Full | |
| Vaulted/Cathedral Ceilings, Wood Laminate Floors, First Floor Bedroom, First Floor Laundry | |
| Range, Dishwasher | |
| Not in DB | |
| — | |
| — | |
| — |
Tax History
| Year | Property Taxes |
|---|---|
| 2014 | $10,460 |
Contact Agent
Nearby Similar Homes
4 Dartmouth Court, Streamwood, Illinois 60107

For Sale
$480,000
3 beds / 2.0 baths / 1,508 ft2
Single Family / Built: 1990
28
136 Virginia Court, Streamwood, Illinois 60107
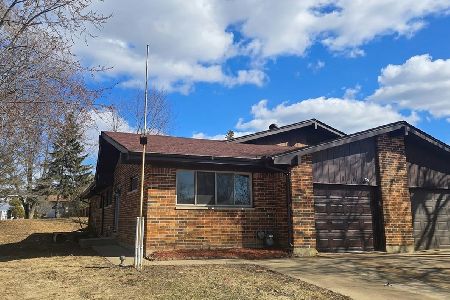
For Sale
$349,000
3 beds / 2.0 baths / 1,312 ft2
Single Family / Built: 1986
32
450 Ford Lane, Bartlett, Illinois 60103

For Sale
$635,000
4 beds / 2.1 baths / 3,520 ft2
Single Family / Built: 1989
28
130 Lasalle Road, Streamwood, Illinois 60107
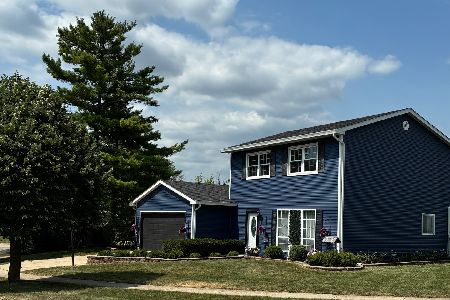
For Sale
$359,000
3 beds / 1.1 baths / 0 ft2
Single Family / Built: 1984
22
936 Doral Drive, Bartlett, Illinois 60103

For Sale
$889,900
5 beds / 3.1 baths / 3,594 ft2
Single Family / Built: 1988
3
9N075 Route 59, Elgin, Illinois 60120

For Sale
$639,900
3 beds / 2.0 baths / 1,650 ft2
Single Family / Built: 1961
30
Nearby Sold Comparables
4 Cranberry Court, Streamwood, Illinois 60107

Sold
$529,000
5 beds / 4.0 baths / 5,100 ft2
Single Family / Built: 2007
2809
708 Hackberry Court, Bartlett, Illinois 60103
Sold
$339,900
4 beds / 2.2 baths / 0 ft2
Single Family / Built: 1989
3081
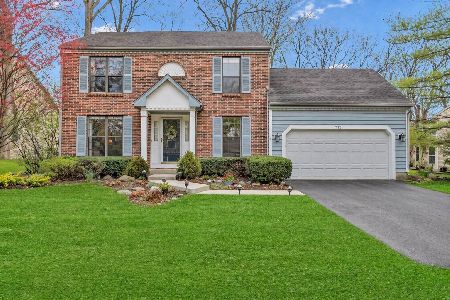
708 Hackberry Court, Bartlett, Illinois 60103
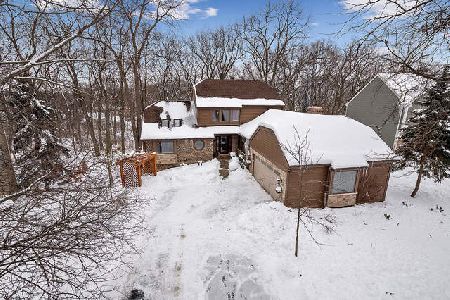
Sold
$499,000
5 beds / 3.1 baths / 3,450 ft2
Single Family / Built: 1989
2081
715 Red Bud Court, Bartlett, Illinois 60103
Sold
$329,900
4 beds / 2.1 baths / 2,900 ft2
Single Family / Built: 1990
3284
5 Cranberry Court, Streamwood, Illinois 60107
Sold
$550,000
5 beds / 5.1 baths / 4,500 ft2
Single Family / Built: 2007
2445
Contact Agent
Listing Provided By
GMC Realty LTD
