

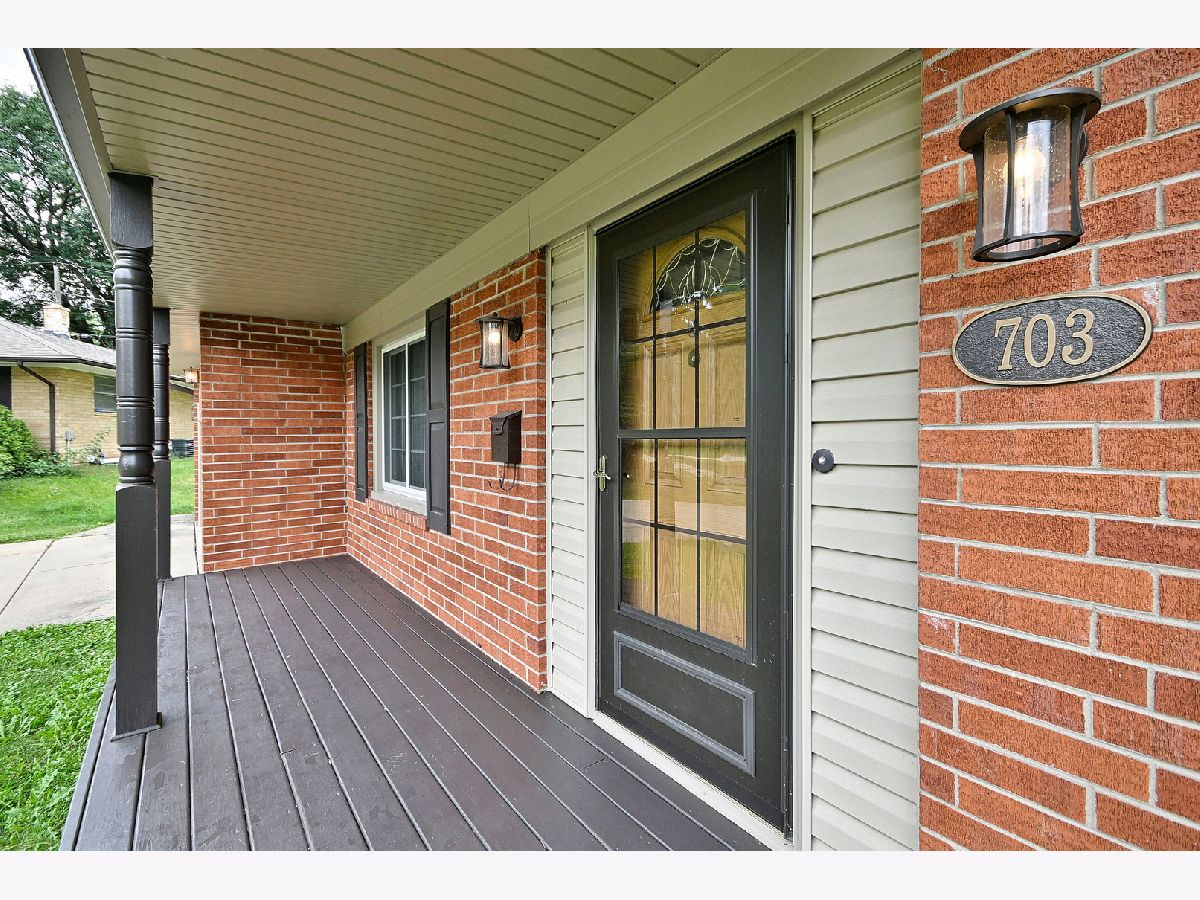
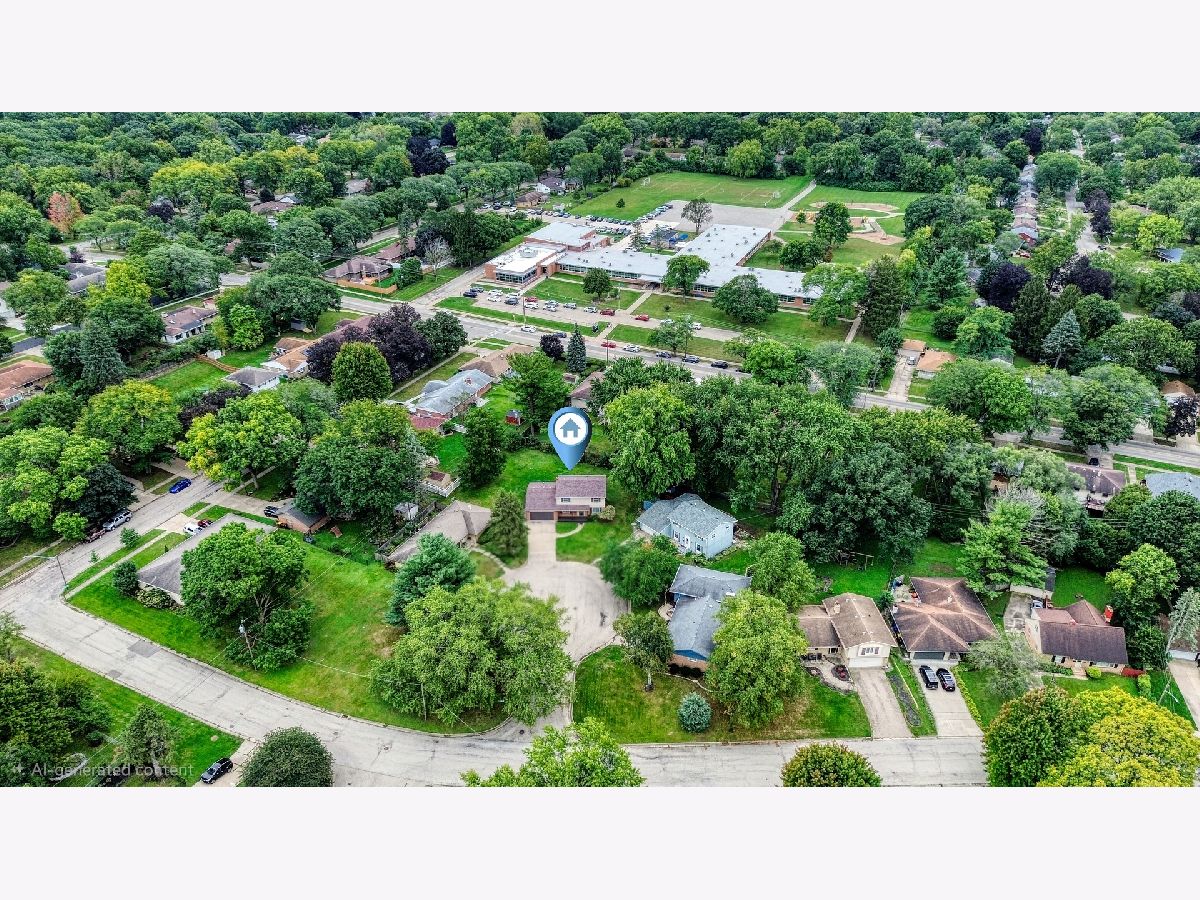
703 Larkfield Circle, Rockford, Illinois 61107


$289,900
|
Sold
|
|
| Status: | Closed |
| Sqft: | 1,954 |
| Cost/Sqft: | $148 |
| Beds: | 4 |
| Baths: | 3 |
| Year Built: | 1966 |
| Property Taxes: | $5,925 |
| Days On Market: | 55 |
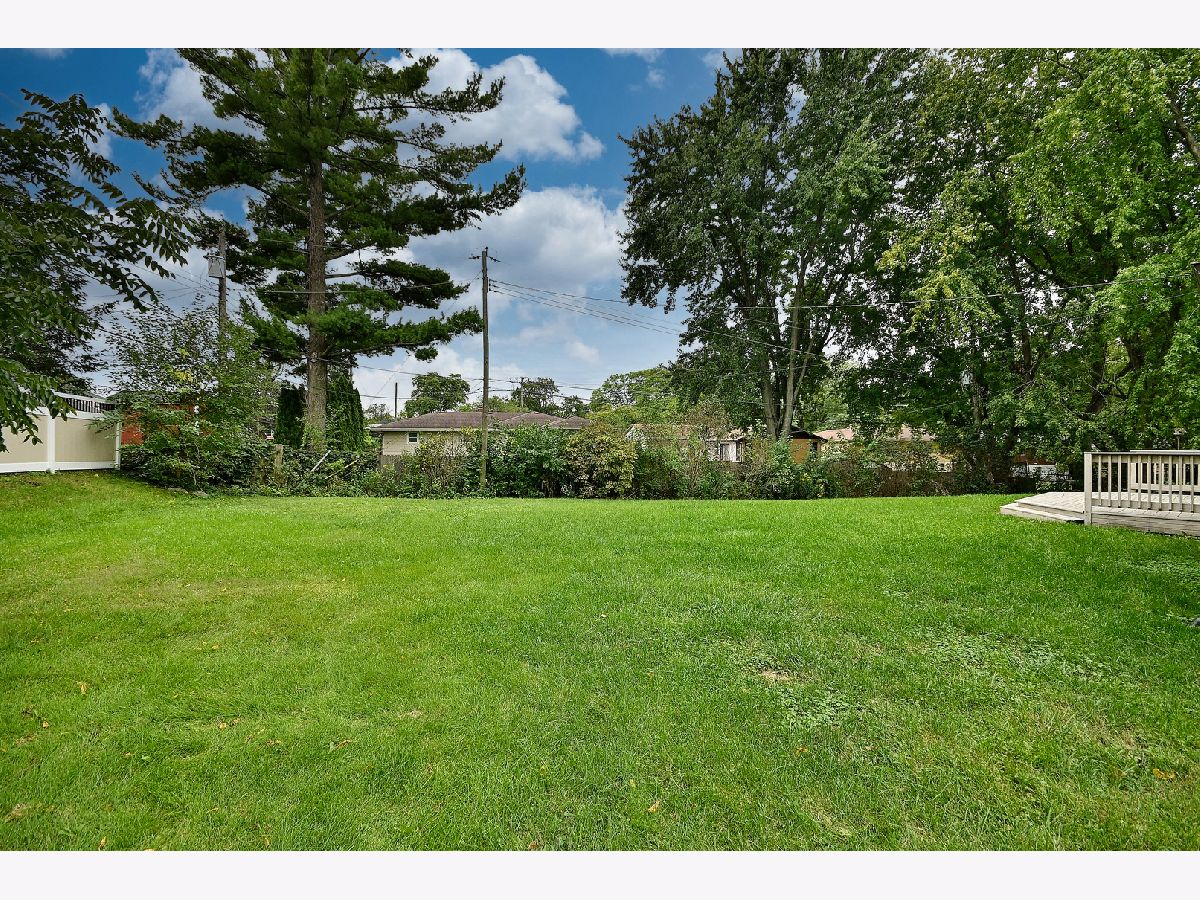
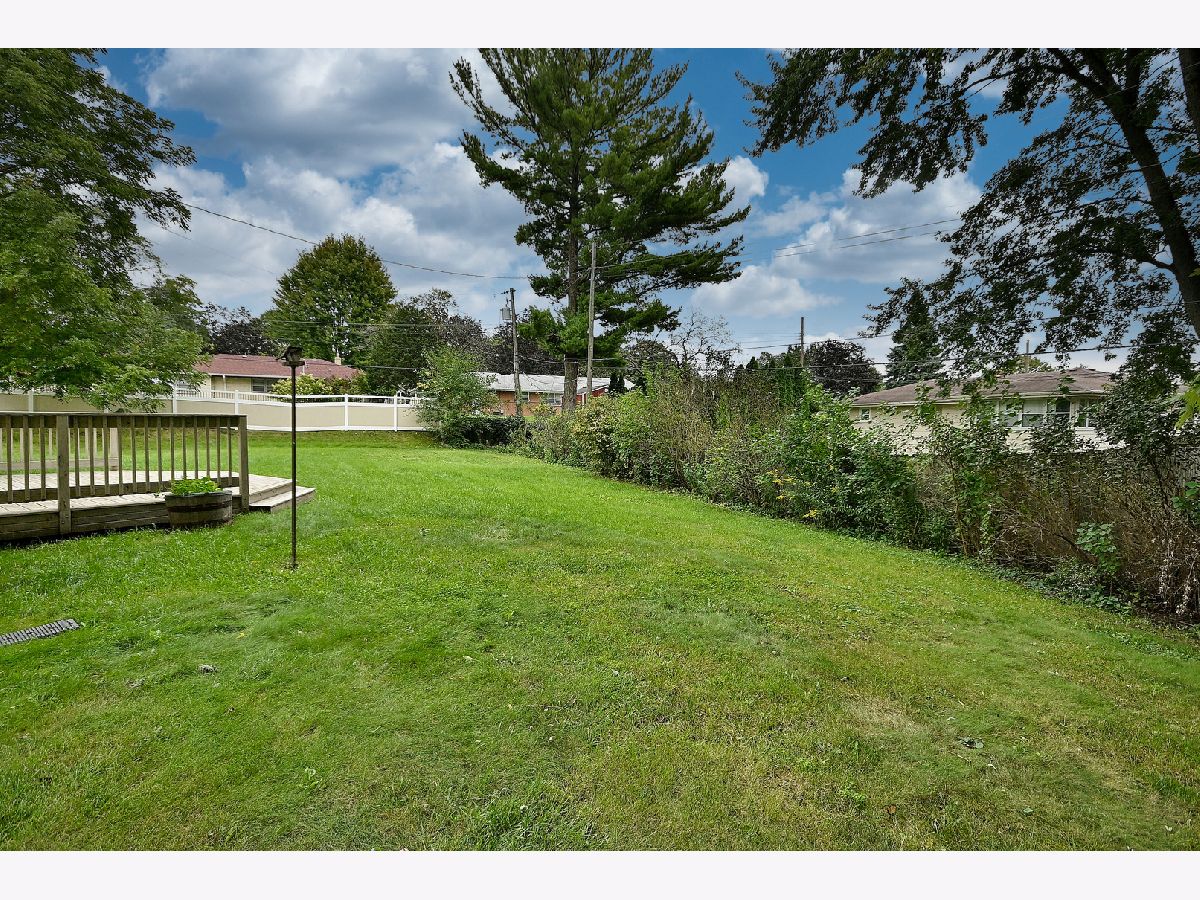
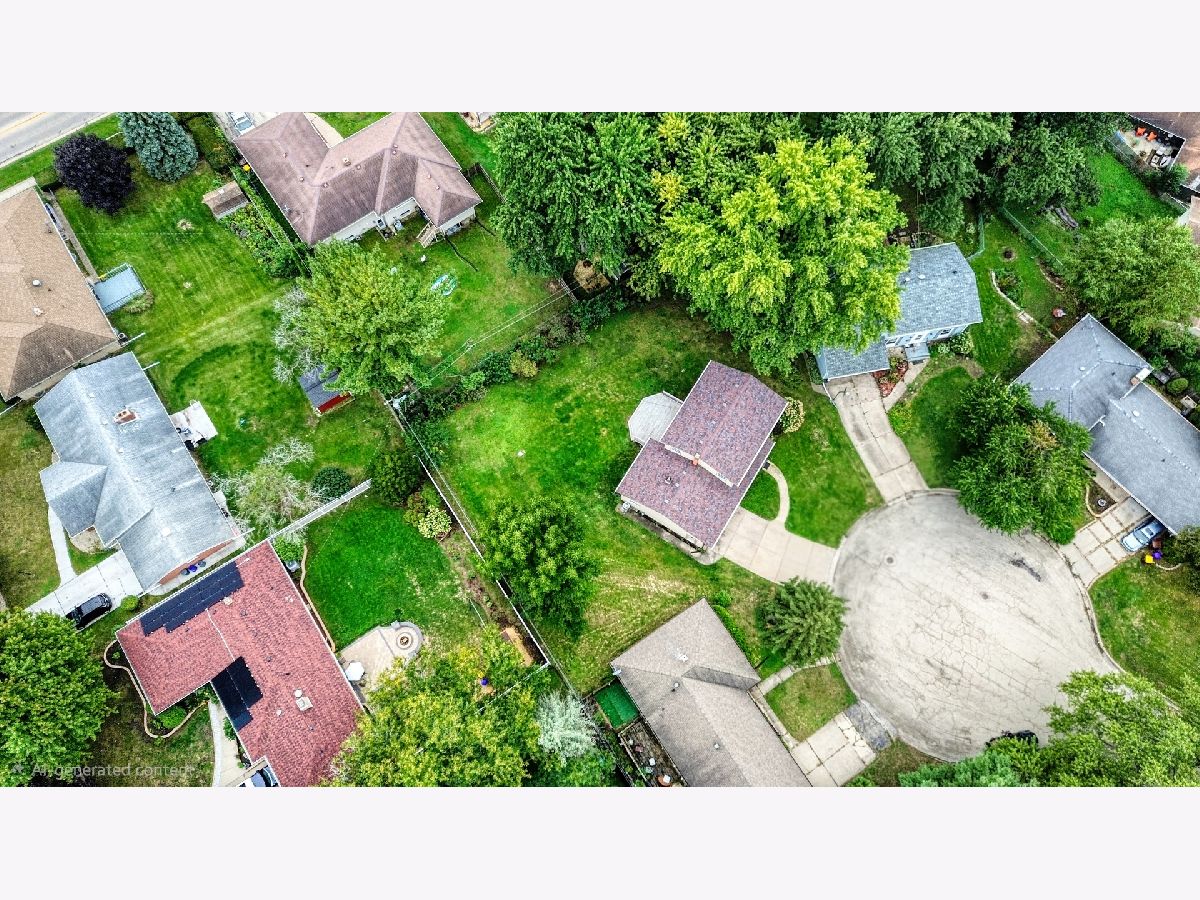
| Lot Size: | 0,26 |
Description
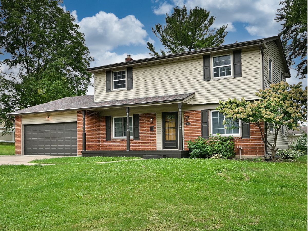
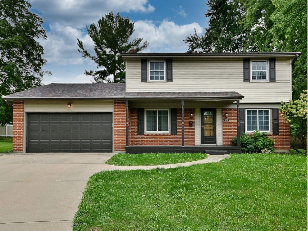
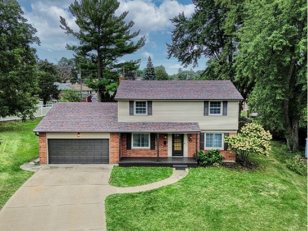
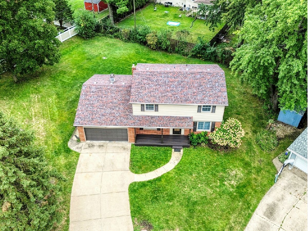
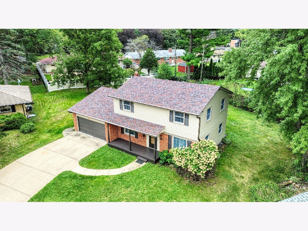
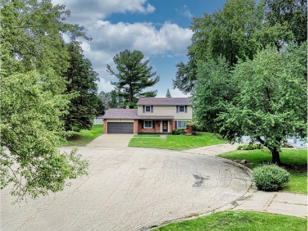
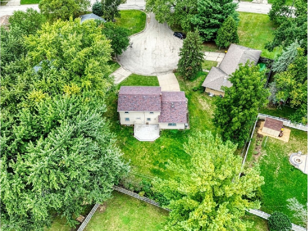
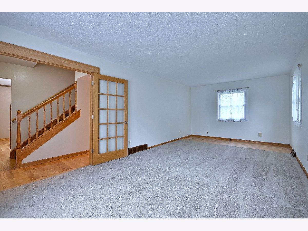
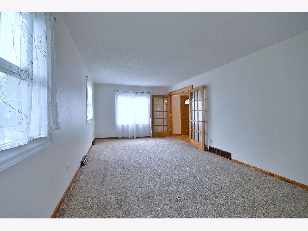
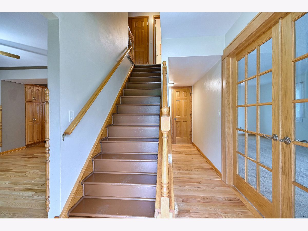
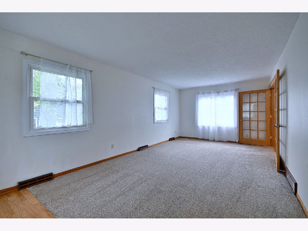
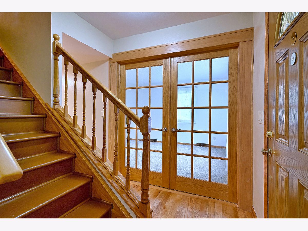
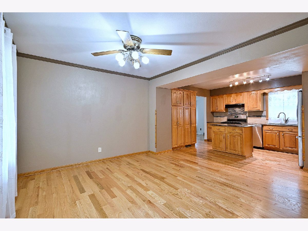
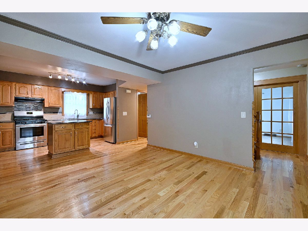
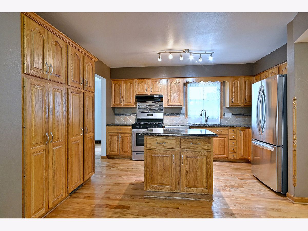
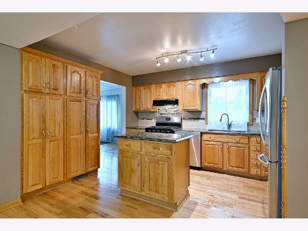
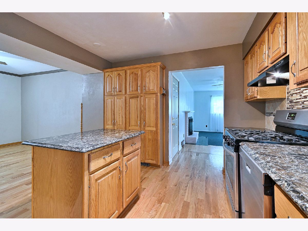
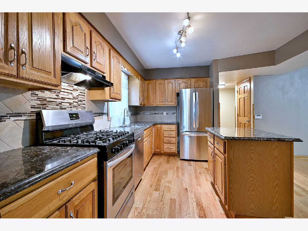
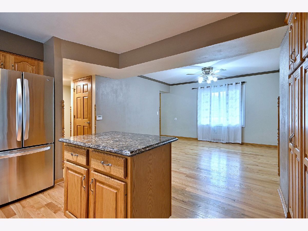
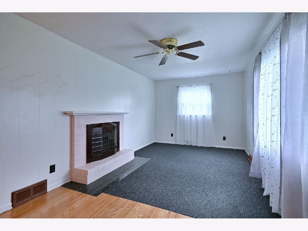
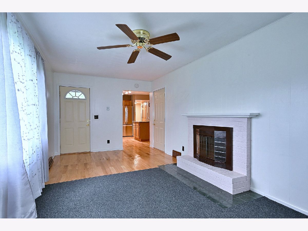
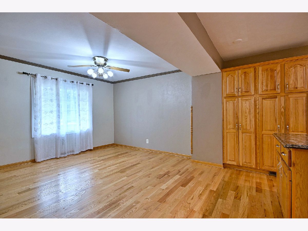
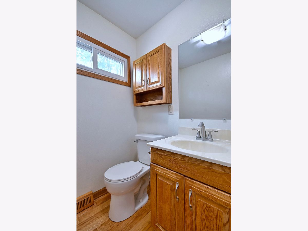
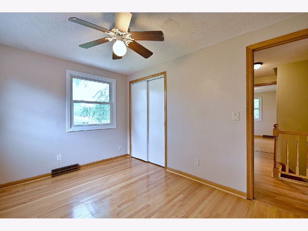
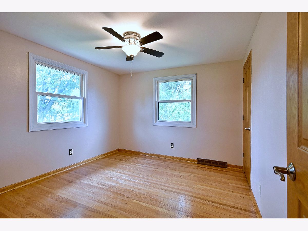
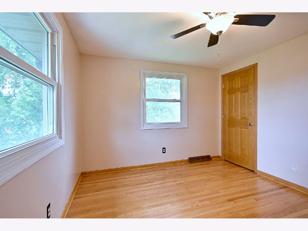
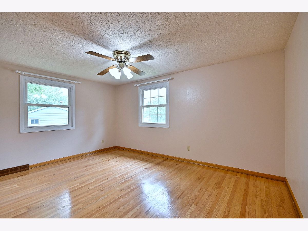
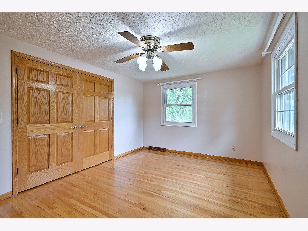
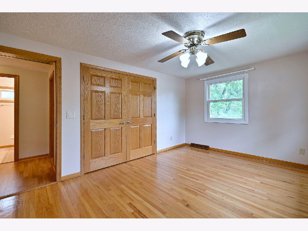
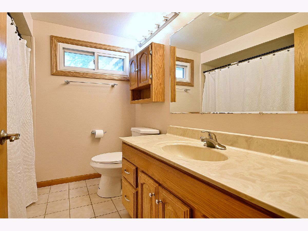
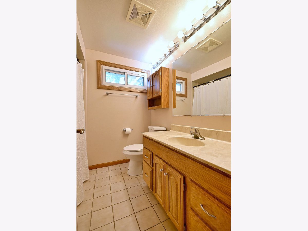
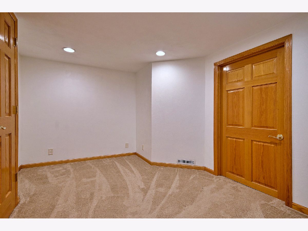
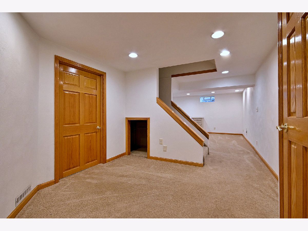
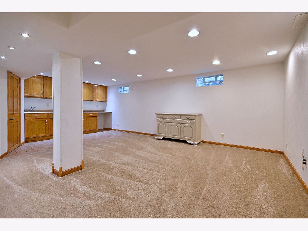
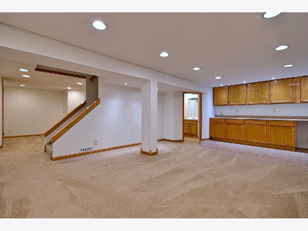
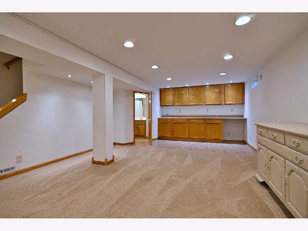
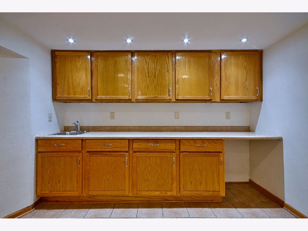
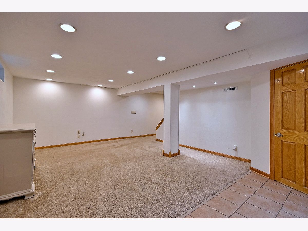
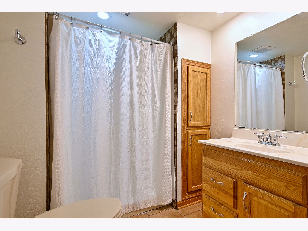
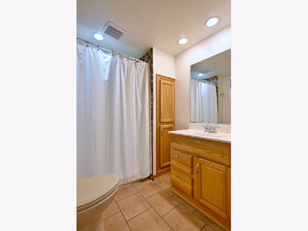
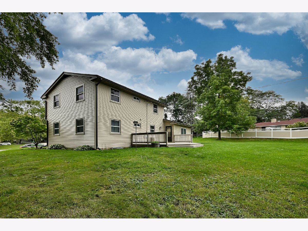
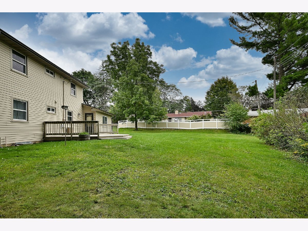
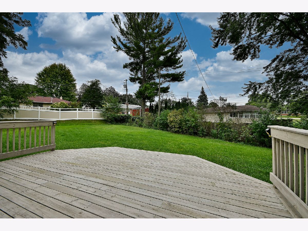
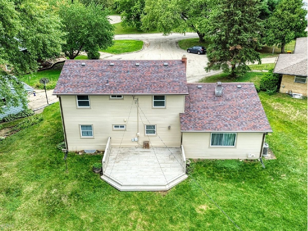
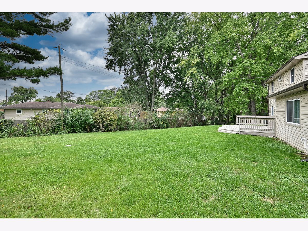
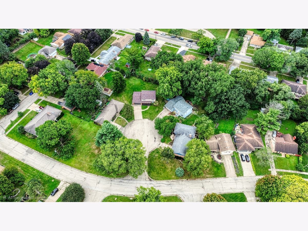
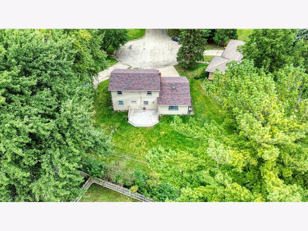
You will fall in love with this beautiful two-story. Home offers the perfect blend of comfort, style, and space, featuring 4 bedrooms, 2.1 bathrooms, and a finished basemen ideal for gatherin. Room for everyone to live, work, and entertain. Step inside to discover New carpet, New beautifully refinished hardwood floors, Spacious kitchen with oak cabinetry, pantry, island and granite couter tops. New fresh paint throughout, creating a fresh and inviting atmosphere that is truly move-in ready. Located on a peaceful cul-de-sac. This home offers a desirable setting with added privacy and minimal through traffic. Whether you're gathering with family, entertaining friends, or simply enjoying everyday living, this home has the space and versatility you've been looking for. Don't miss the opportunity to own this great home.
Property Specifics
| Single Family | |
| — | |
| — | |
| 1966 | |
| Finished, Full | |
| Brick, Vinyl Siding | |
| Asphalt | |
| — | |
| No | |
| 0.26 |
| Winnebago | |
| — | |
| 0 / Not Applicable | |
| None | |
| Public | |
| Public Sewer | |
| Central Air | |
| Gas, Forced Air | |
| 12767059 | |
| 1220155003 |
Nearby Schools
| NAME: | DISTRICT: | DISTANCE: | |
|---|---|---|---|
|
Grade School
Maud E Johnson Elementary School |
205 | — | |
|
Middle School
Eisenhower Middle School |
205 | Not in DB | |
|
High School
Rockford East High School |
205 | Not in DB | |
Property History
| DATE: | EVENT: | PRICE: | SOURCE: |
|---|---|---|---|
| 18 Nov, 2021 | Sold | $170,000 | MRED MLS |
| 31 Oct, 2021 | Under contract | $169,900 | MRED MLS |
| 26 Oct, 2021 | Listed for sale | $169,900 | MRED MLS |
| 13 Nov, 2026 | Sold | $289,900 | MRED MLS |
| 24 Oct, 2026 | Under contract | $289,900 | MRED MLS |
| 23 Sep, 2026 | Listed for sale | $289,900 | MRED MLS |
Room Specifics
Total Bedrooms: 4
Bedrooms Above Ground: 4
Bedrooms Below Ground: 0
Dimensions: 15X11
Floor Type: —
Dimensions: 12X11
Floor Type: Carpet
Dimensions: 12X9
Floor Type: Carpet
Dimensions: 12X13
Floor Type: Carpet
Full Bathrooms: 3
Bathroom Amenities: —
Bathroom in Basement: 1
Dimensions: 13X12
Floor Type: Hardwood
Dimensions: 13X10
Floor Type: Hardwood
Dimensions: 5X10
Floor Type: —
Dimensions: 20X12
Floor Type: Hardwood
Dimensions: 23X11
Floor Type: Carpet
Rooms: Office, Recreation Room
Name: Recreation Room
Dimensions: 22X14
Floor Type: —
Name: Office
Dimensions: 11X10
Floor Type: —
Other Specifics
| 2 | |
| Concrete Perimeter | |
| Concrete, Garage Owned, Attached, Garage | |
| Gas Dryer Hookup | |
| Hardwood | |
| Patio, Porch | |
| — | |
| Cul-De-Sac | |
| 40X116.45X110X108.88 | |
| — | |
| None | |
| — | |
| Range, Microwave, Dishwasher, Refrigerator, Disposal | |
| Not in DB | |
| Curbs | |
| — | |
| Wood Burning |
Tax History
| Year | Property Taxes |
|---|---|
| 2021 | $4,957 |
| 2026 | $5,925 |
Contact Agent
Nearby Similar Homes

Nearby Sold Comparables




Contact Agent
Listing Provided By
T.K. Realty Inc
