

703 Surrey Road, Monticello, Illinois 61856


$459,900
|
Sold
|
|
| Status: | Closed |
| Sqft: | 2,762 |
| Cost/Sqft: | $167 |
| Beds: | 3 |
| Baths: | 4 |
| Year Built: | 1984 |
| Property Taxes: | $6,911 |
| Days On Market: | 48 |
| Lot Size: | 0,43 |
Description
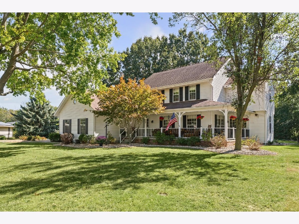
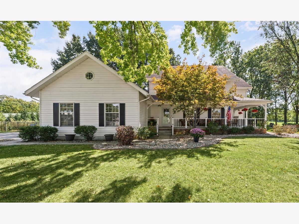
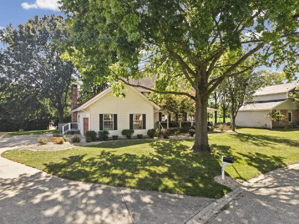
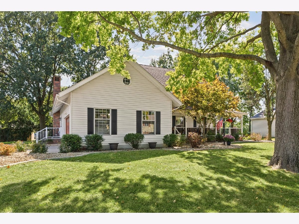
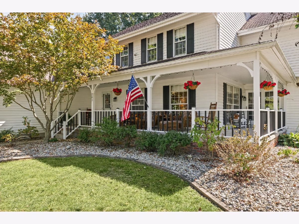
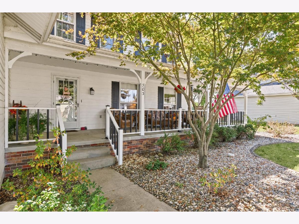
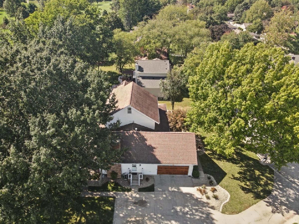
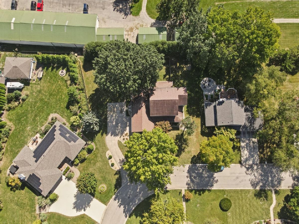
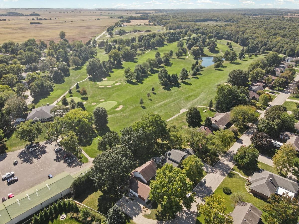
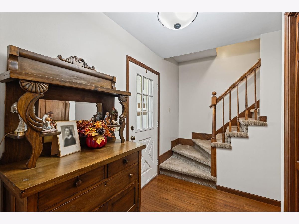
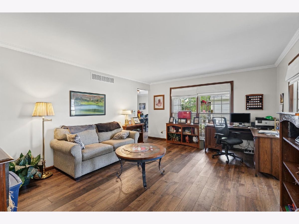
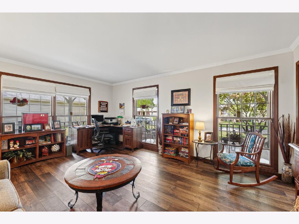
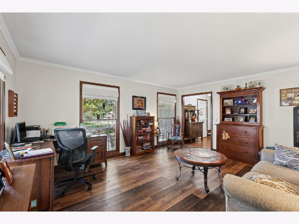
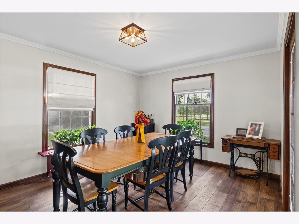
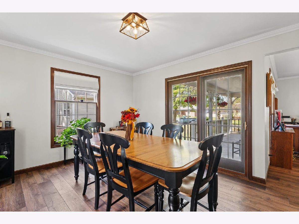
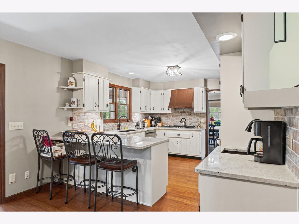
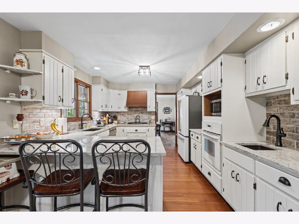
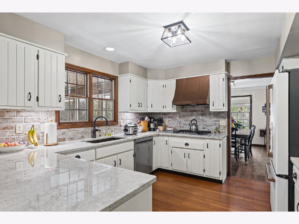
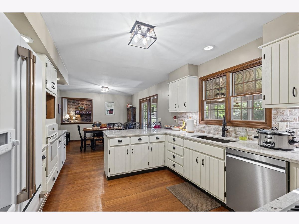
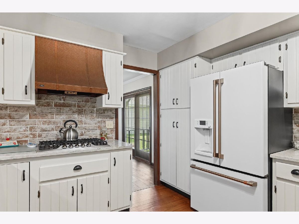
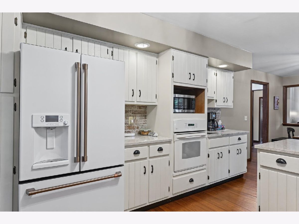
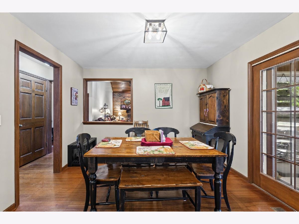
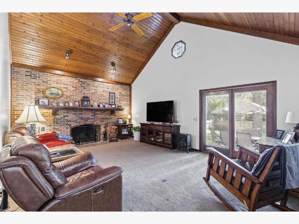
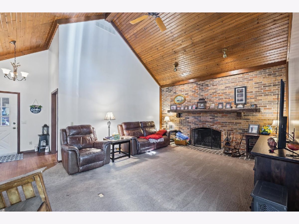
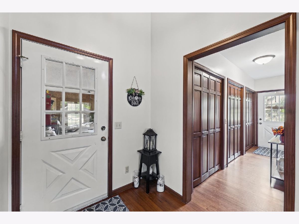
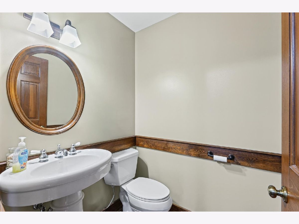
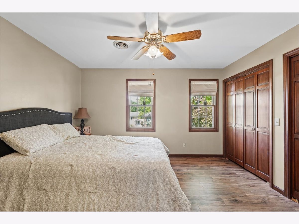
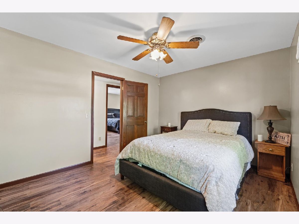
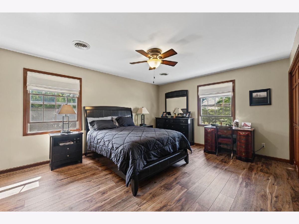
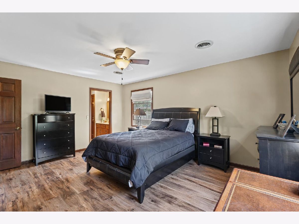
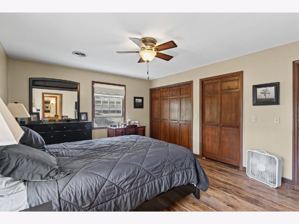
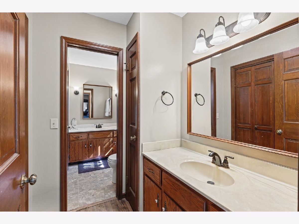
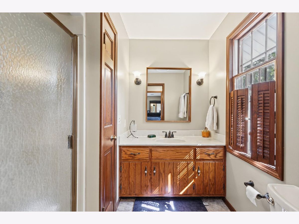
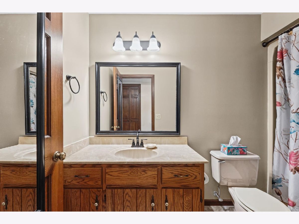
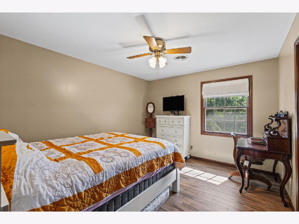
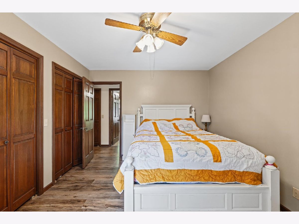
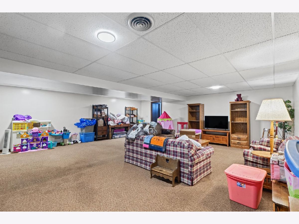
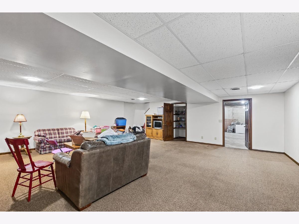
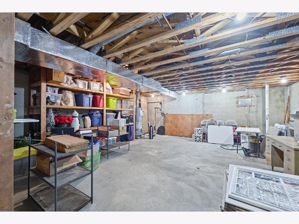
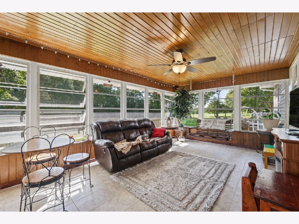
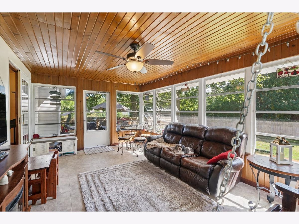
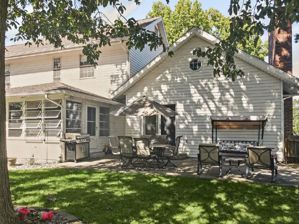
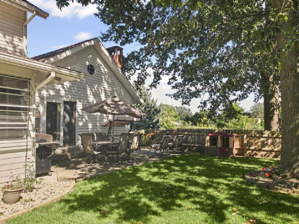
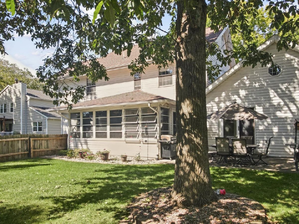
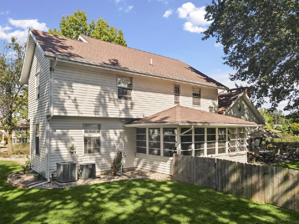
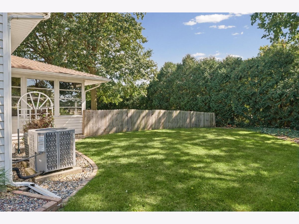
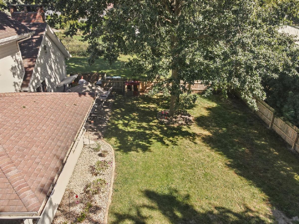
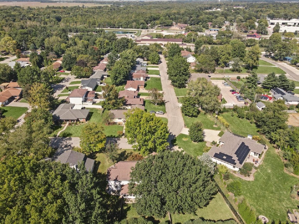
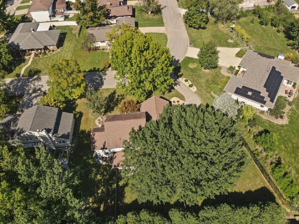
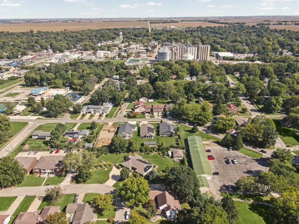
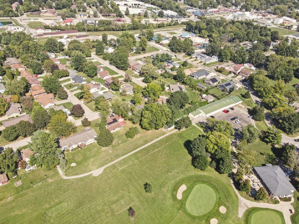
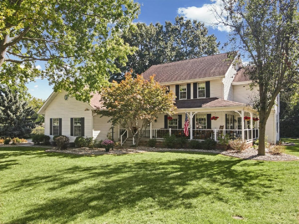
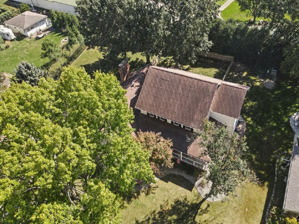
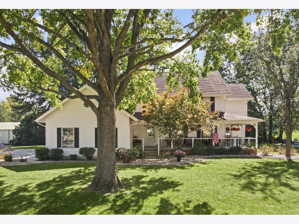
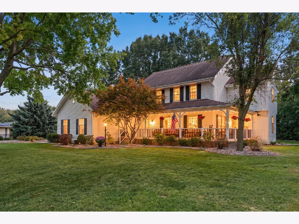
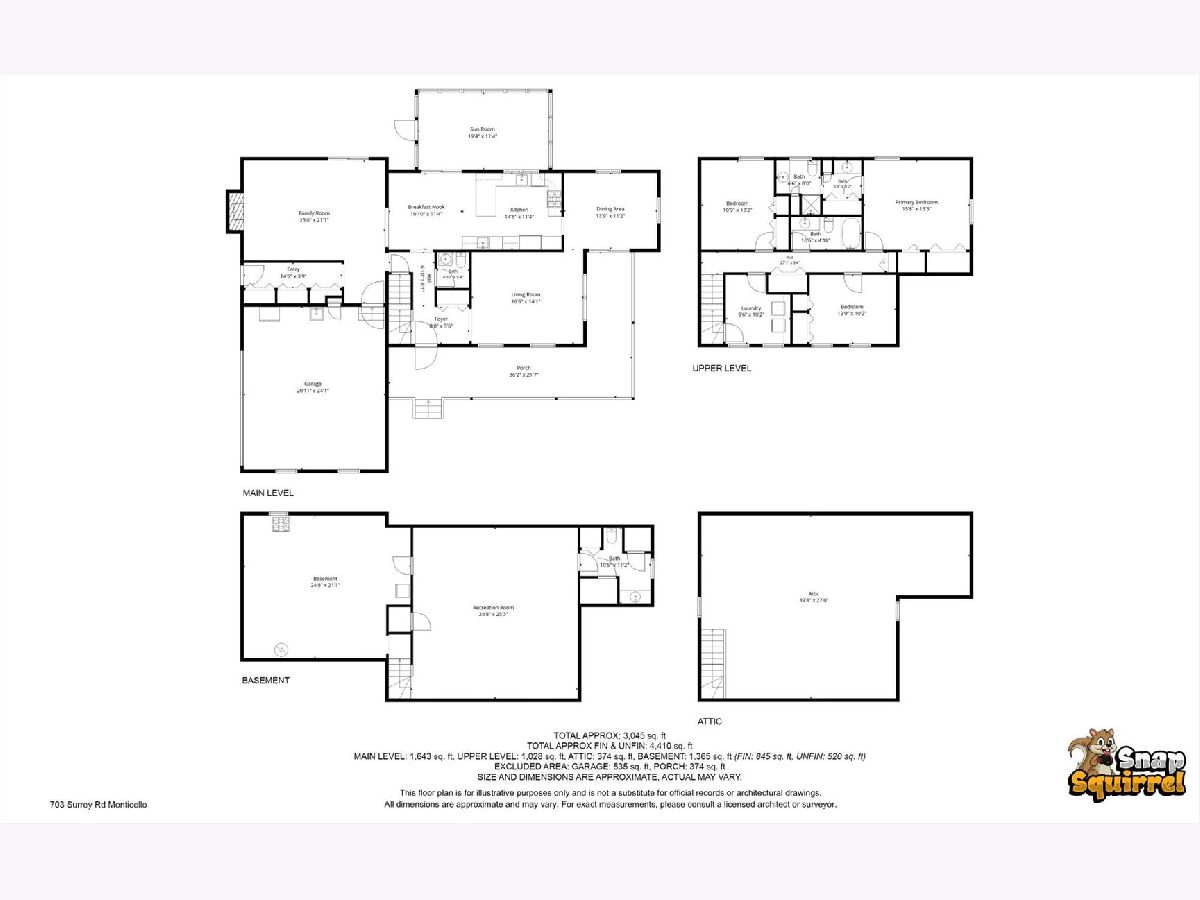
A truly special Monticello home where timeless curb appeal, mature landscaping, and an exceptional location create an inviting place to call home. Beautifully positioned along the golf course and just moments from the newly renovated park and aquatic center, this property offers a wonderful setting with tennis, pickleball, basketball, golf and recreational amenities close at hand. From the moment you arrive, the mature trees, established landscaping, and distinctive exterior make a lasting impression. Inside, this oversized two-story residence offers more than 3,600 square feet of finished living space, featuring three bedrooms, two full bath and 2 half bath and generously proportioned rooms throughout. The spacious family room is a true gathering place, highlighted by a vaulted ceiling and handsome wood-burning fireplace with brick hearth and surround. A gracious formal living room and inviting eat-in kitchen provide additional spaces for both everyday living and entertaining. Perhaps one of the home's most memorable features is the beautiful three-season room, where walls of windows frame peaceful views down the golf course fairway and fill the space with natural light. Step outside to the concrete patio and enjoy the privacy of the fenced backyard, surrounded by mature trees and beautifully established landscaping. The partially finished basement adds valuable flexibility with additional living space, hobbies, recreation, and abundant storage. Thoughtful updates, spacious interiors, an abundance of windows, exceptional outdoor spaces, and a setting that combines privacy with convenience make this a rare opportunity. A distinctive home in a sought-after Monticello location, offering the space, character, and setting that are increasingly hard to find.
Property Specifics
| Single Family | |
| — | |
| Traditional | |
| 1984 | |
| Partially Finished, Partial | |
| 1,485 (977 finished) | |
| Aluminum Siding | |
| — | |
| — | |
| No | |
| 0.43 |
| Piatt | |
| — | |
| — / Not Applicable | |
| None | |
| Public | |
| Public Sewer | |
| Central Air | |
| Gas, Forced Air | |
| 12775216 | |
| 05005400170101 |
Nearby Schools
| NAME: | DISTRICT: | DISTANCE: | |
|---|---|---|---|
|
Grade School
Monticello Elementary |
25 | — | |
|
Middle School
Monticello Junior High School |
25 | Not in DB | |
|
High School
Monticello High School |
25 | Not in DB | |
Property History
| DATE: | EVENT: | PRICE: | SOURCE: |
|---|---|---|---|
| 1 Apr, 2022 | Sold | $314,000 | MRED MLS |
| 18 Jan, 2022 | Under contract | $329,000 | MRED MLS |
| 3 Nov, 2021 | Listed for sale | $329,000 | MRED MLS |
| 6 Nov, 2026 | Sold | $459,900 | MRED MLS |
| 5 Oct, 2026 | Under contract | $459,900 | MRED MLS |
| 2 Oct, 2026 | Listed for sale | $459,900 | MRED MLS |
Room Specifics
Total Bedrooms: 3
Bedrooms Above Ground: 3
Bedrooms Below Ground: 0
Dimensions: 16X13
Floor Type: —
Dimensions: 13X10
Floor Type: —
Dimensions: 11X13
Floor Type: —
Full Bathrooms: 4
Bathroom Amenities: —
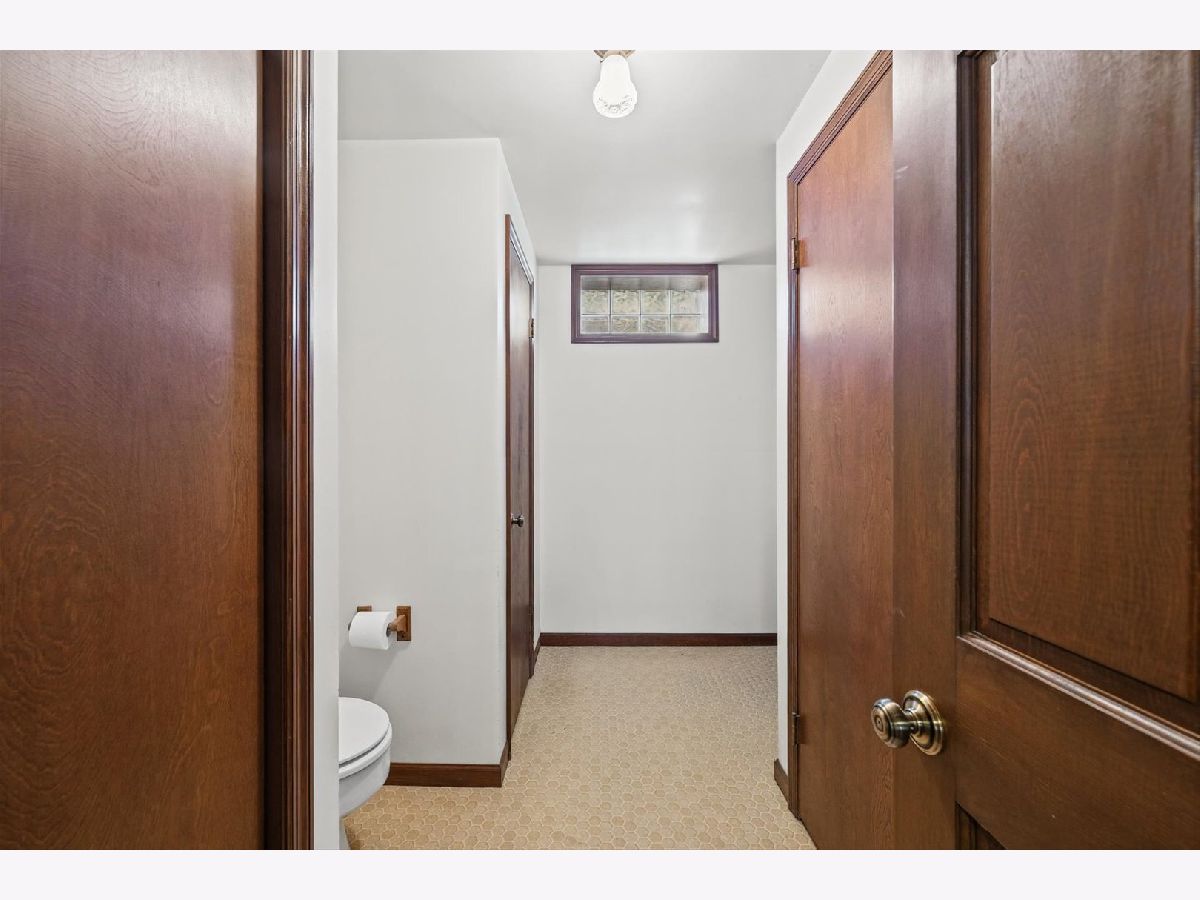
Bathroom in Basement: 1
Dimensions: 14X11
Floor Type: —
Dimensions: 15X11
Floor Type: —
Features: Eating Area-Breakfast Bar, Eating Area-Table Space
Dimensions: 10X10
Floor Type: —
Dimensions: 17X13
Floor Type: —
Dimensions: 21X15
Floor Type: —
Rooms: Breakfast Room, Recreation Room, Sun Room, Attic
Name: Breakfast Room
Dimensions: 11X11
Floor Type: —
Name: Recreation Room
Dimensions: 25X24
Floor Type: —
Name: Sun Room
Dimensions: 19X12
Floor Type: —
Name: Attic
Dimensions: 20X27
Floor Type: —
Other Specifics
| 2 | |
| — | |
| Garage Owned, Attached, Garage | |
| Upper Level | |
| — | |
| Patio | |
| Fenced | |
| — | |
| On Golf Course, Mature Trees | |
| 137X172X150X128 | |
| Full,Interior Stair | |
| Full | |
| Vaulted Ceiling(s), Granite Counters | |
| Microwave, Dishwasher, Refrigerator, Freezer, Washer, Dryer, Disposal, Cooktop, Oven, Range Hood | |
| Not in DB | |
| — | |
| — | |
| Wood Burning |
Tax History
| Year | Property Taxes |
|---|---|
| 2022 | $3,406 |
| 2026 | $6,911 |
Contact Agent
Nearby Similar Homes

Nearby Sold Comparables

Contact Agent
Listing Provided By
RE/MAX REALTY ASSOCIATES-MONT
