

7036 Berwyn Avenue, Norwood Park, Chicago, Illinois 60656
Sorry, we are updating photos, please update this page in 15 minutes
$230,000
|
Sold
|
|
| Status: | Closed |
| Sqft: | 1,022 |
| Cost/Sqft: | $235 |
| Beds: | 3 |
| Baths: | 2 |
| Year Built: | 1953 |
| Property Taxes: | $3,614 |
| Days On Market: | 4603 |
| Lot Size: | 0,00 |
Description
NORWOOD PARK AREA. ESTATE SALE-SOLD AS IS-NOT A SHORT SALE OR FORECLOSURE. MOVE RIGHT IN. FRESHLY PAINTED! UPDATED BATHS, ALL HARDWOOD FLOORS, REPLACED WINDOWS & NEW WINDOW TREATMENTS. STONE COUNTER TOP IN KITCHEN. SS APPLIANCES. SECOND BATH IN BASEMENT. FULL PAINTED BASEMENT WITH LAUNDRY ROOM AND UTILITY ROOM. WALK TO BLUE LINE OR TAKE A BUS. CLOSE TO HARLEM-FOSTER SHOPPING. SHORT LOT-BIG GARAGE-SMALL REAR YARD.
Property Specifics
| Single Family | |
| — | |
| Ranch | |
| 1953 | |
| Full | |
| Brick | |
| Asphalt | |
| — | |
| No | |
| — |
| Cook | |
| — | |
| 0 / Not Applicable | |
| None | |
| Lake Michigan | |
| Public Sewer | |
| Central Air | |
| Natural Gas, Forced Air | |
| 08581017 | |
| 13071230550000 |
Nearby Schools
| NAME: | DISTRICT: | DISTANCE: | |
|---|---|---|---|
|
Grade School
Garvey Elementary School |
299 | — | |
|
High School
Taft High School |
299 | Not in DB | |
Property History
| DATE: | EVENT: | PRICE: | SOURCE: |
|---|---|---|---|
| 10 Jun, 2014 | Sold | $230,000 | MRED MLS |
| 28 Apr, 2014 | Under contract | $239,900 | MRED MLS |
| — | Last price change | $249,500 | MRED MLS |
| 9 Apr, 2014 | Listed for sale | $249,500 | MRED MLS |
| 30 Dec, 2019 | Sold | $345,000 | MRED MLS |
| 17 Nov, 2019 | Under contract | $355,000 | MRED MLS |
| 2 Nov, 2019 | Listed for sale | $355,000 | MRED MLS |
Sorry, we are updating photos, please update this page in 15 minutes
Room Specifics
All Bedroom Info:
Total Bedrooms: 3
Bedrooms Above Ground: 3
Bedrooms Below Ground: 0
Total Bedrooms: 3
Bedrooms Above Ground: 3
Bedrooms Below Ground: 0
Second Bedroom Info:
Dimensions: —
Location: —Dimensions: —
Floor Type: Hardwood
Third Bedroom Info:
Dimensions: —
Location: —Dimensions: —
Floor Type: Hardwood
Bathroom Info:
Full Bathrooms: 2
Partial Bathrooms: 0Full Bathrooms: 2
Bathroom Amenities: —
Bathroom in Basement: 1
Kitchen Info:
Dimensions: —
Location: —Dimensions: —
Floor Type: Hardwood
Features: Eating Area-Table Space, Pantry-Closet
Living Room Info:
Dimensions: —
Location: —Dimensions: —
Floor Type: Hardwood
Additional Rooms Info:
Rooms: No additional rooms
Basement: FullRooms: No additional rooms
Other Specifics
| 2.1 | |
| Concrete Perimeter | |
| Garage | |
| — | |
| — | |
| — | |
| Storms/Screens | |
| Fenced Yard | |
| 31 X 100 | |
| Full | |
| None | |
| Hardwood Floors, First Floor Bedroom, First Floor Full Bath | |
| Range, Refrigerator, Washer, Dryer, Stainless Steel Appliance(s) | |
| Not in DB | |
| Sidewalks, Street Lights, Street Paved | |
| — | |
| — |
Tax History
| Year | Property Taxes |
|---|---|
| 2014 | $3,614 |
| 2019 | $4,765 |
Contact Agent
Nearby Similar Homes
6959 Summerdale Avenue, Chicago, Illinois 60656
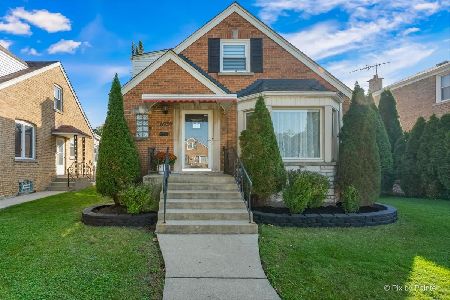
For Sale
$572,900
3 beds / 1.2 baths / 2,679 ft2
Single Family / Built: 1950
54
5407 Mont Clare Avenue, Chicago, Illinois 60656
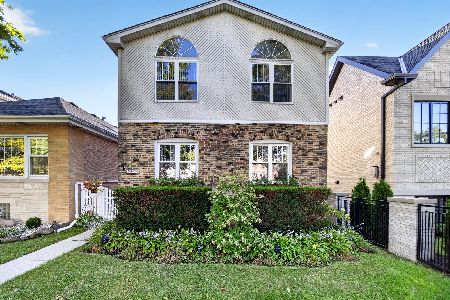
For Sale
$560,000
4 beds / 3.0 baths / 3,000 ft2
Single Family / Built: 1930
20
5120 Mont Clare Avenue, Chicago, Illinois 60656
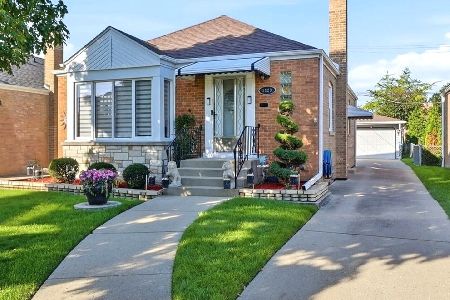
For Sale
$450,000
3 beds / 2.0 baths / 1,014 ft2
Single Family / Built: 1951
17
5343 Newland Avenue, Chicago, Illinois 60656
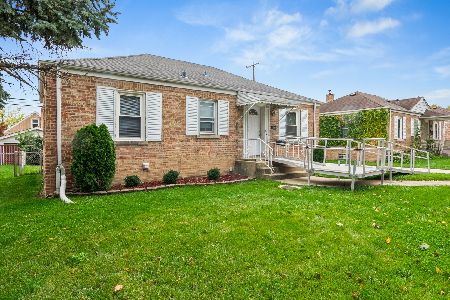
For Sale
$249,900
2 beds / 2.0 baths / 849 ft2
Single Family / Built: 1947
29
Chicago, Illinois 60656

For Sale
$475,000
3 beds / 2.0 baths / 1,325 ft2
Single Family / Built: 1947
38
6812 Higgins Avenue, Chicago, Illinois 60656
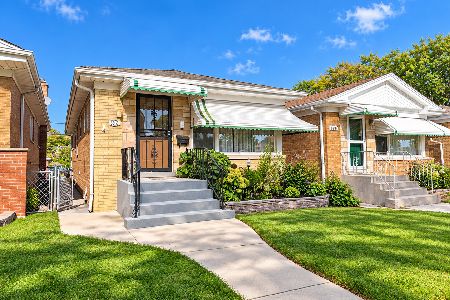
For Sale
$339,000
2 beds / 1.0 baths / 950 ft2
Single Family / Built: 1957
28
Nearby Sold Comparables
7036 Berwyn Avenue, Chicago, Illinois 60656

Sold
$355,000
3 beds / 2.0 baths / 1,022 ft2
Single Family / Built: 1953
2570
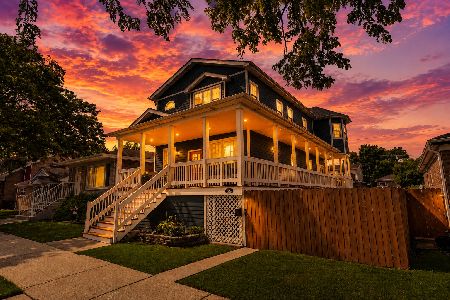
7042 Berwyn Avenue, Chicago, Illinois 60656
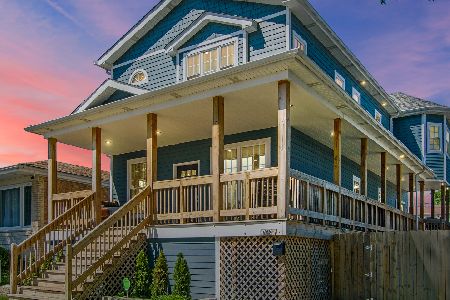
Sold
$590,000
4 beds / 3.1 baths / 2,100 ft2
Single Family / Built: 1929
2277
7044 Berwyn Avenue, Chicago, Illinois 60656
Sold
$254,900
3 beds / 2.0 baths / 1,100 ft2
Single Family / Built: 1969
4076
7046 Berwyn Avenue, Chicago, Illinois 60656
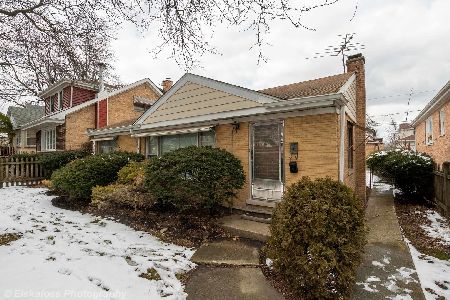
Sold
$229,900
3 beds / 2.0 baths / 1,100 ft2
Single Family / Built: 1956
2392
Contact Agent
Listing Provided By
Century 21 McMullen Real Estate Inc
