

704 13th Street, Dekalb, Illinois 60115
Sorry, we are updating photos, please update this page in 15 minutes
$122,000
|
Sold
|
|
| Status: | Closed |
| Sqft: | 1,600 |
| Cost/Sqft: | $81 |
| Beds: | 3 |
| Baths: | 1 |
| Year Built: | — |
| Property Taxes: | $3,587 |
| Days On Market: | 5277 |
| Lot Size: | 0,00 |
Description
Great updated home is ready for you! Living room with hardwood floors, three bedrooms,1 bath, easy living galley kitchen with large dining area, 22x20 family room with gas fireplace. Big 2.5 car newer garage, deck, fenced back yard, and shed.
Property Specifics
| Single Family | |
| — | |
| Cottage | |
| — | |
| Full | |
| Aluminum Siding | |
| Asphalt | |
| — | |
| No | |
| — |
| De Kalb | |
| — | |
| 0 / Not Applicable | |
| None | |
| Public | |
| Public Sewer | |
| Central Air | |
| Natural Gas, Forced Air | |
| 08079050 | |
| 0823230007 |
Property History
| DATE: | EVENT: | PRICE: | SOURCE: |
|---|---|---|---|
| 20 Aug, 2012 | Sold | $122,000 | MRED MLS |
| 15 Jun, 2012 | Under contract | $129,000 | MRED MLS |
| 30 May, 2012 | Listed for sale | $129,000 | MRED MLS |
Sorry, we are updating photos, please update this page in 15 minutes
Room Specifics
All Bedroom Info:
Total Bedrooms: 3
Bedrooms Above Ground: 3
Bedrooms Below Ground: 0
Total Bedrooms: 3
Bedrooms Above Ground: 3
Bedrooms Below Ground: 0
Second Bedroom Info:
Dimensions: —
Location: —Dimensions: —
Floor Type: Carpet
Third Bedroom Info:
Dimensions: —
Location: —Dimensions: —
Floor Type: Hardwood
Bathroom Info:
Full Bathrooms: 1
Partial Bathrooms: 0Full Bathrooms: 1
Bathroom Amenities: —
Bathroom in Basement: 0
Dining Room Info:
Dimensions: —
Location: —Dimensions: —
Floor Type: Carpet
Kitchen Info:
Dimensions: —
Location: —Dimensions: —
Floor Type: Vinyl
Features: Eating Area-Table Space, Galley
Living Room Info:
Dimensions: —
Location: —Dimensions: —
Floor Type: Hardwood
Family Room Info:
Dimensions: —
Location: —Dimensions: —
Floor Type: Carpet
Additional Rooms Info:
Rooms: No additional rooms
Basement: FullRooms: No additional rooms
Other Specifics
| 2 | |
| — | |
| Garage | |
| — | |
| — | |
| — | |
| Deck | |
| Fenced Yard | |
| 60X125 | |
| — | |
| None | |
| Vaulted/Cathedral Ceilings | |
| Range, Microwave, Refrigerator, Disposal | |
| Not in DB | |
| — | |
| — | |
| Gas Log |
Tax History
| Year | Property Taxes |
|---|---|
| 2012 | $3,587 |
Contact Agent
Nearby Similar Homes
615 14th Street, Dekalb, Illinois 60115

For Sale
$218,000
3 beds / 1.0 baths / 1,578 ft2
Single Family / Built: 1909
106
1318 Pleasant Street, Dekalb, Illinois 60115
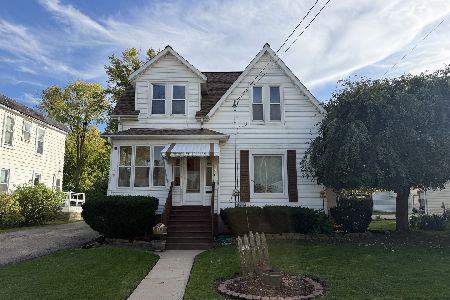
For Sale
$219,900
4 beds / 2.0 baths / 1,500 ft2
Single Family / Built: —
22
1103 State Street, Dekalb, Illinois 60115
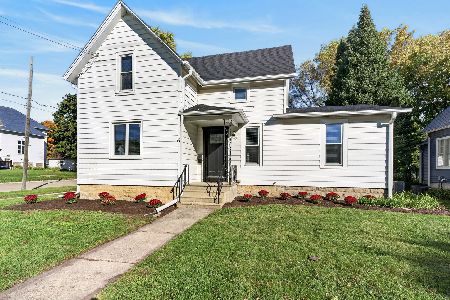
For Sale
$365,000
3 beds / 2.0 baths / 1,425 ft2
Single Family / Built: 1895
18
725 11th Street, Dekalb, Illinois 60115
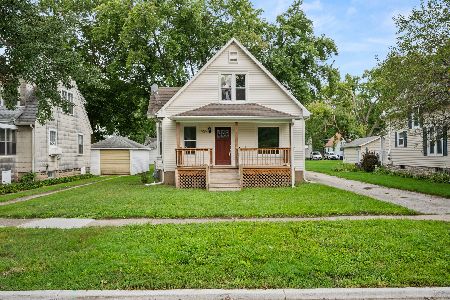
For Sale
$229,900
3 beds / 1.0 baths / 1,150 ft2
Single Family / Built: —
83
6 Lee Court, Dekalb, Illinois 60115
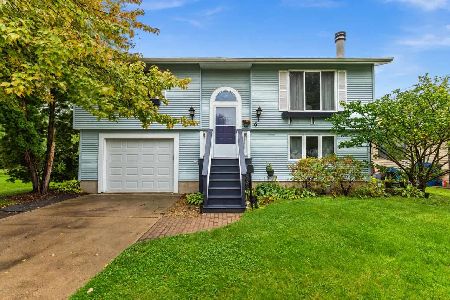
For Sale
$265,000
3 beds / 2.0 baths / 1,357 ft2
Single Family / Built: 1991
39
849 11th Street, Dekalb, Illinois 60115
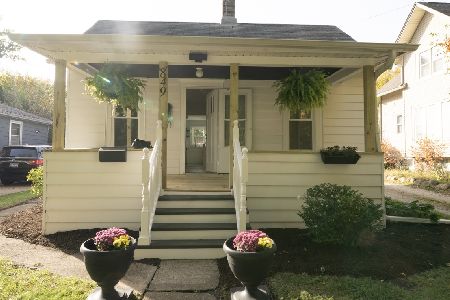
For Sale
$225,000
2 beds / 1.0 baths / 1,400 ft2
Single Family / Built: —
15
Nearby Sold Comparables
708 13th Street, Dekalb, Illinois 60115

Sold
$84,900
3 beds / 1.1 baths / 1,150 ft2
Single Family / Built: 1915
4604
620 13th Street, Dekalb, Illinois 60115

Sold
$180,000
3 beds / 2.0 baths / 1,764 ft2
Single Family / Built: 1915
1456
631 14th Street, Dekalb, Illinois 60115
Sold
$99,500
3 beds / 1.0 baths / 1,024 ft2
Single Family / Built: 1949
5441
631 14th Street, Dekalb, Illinois 60115

Sold
$144,000
3 beds / 1.0 baths / 1,024 ft2
Single Family / Built: 1949
1229
703 14th Street, Dekalb, Illinois 60115
Sold
$123,500
3 beds / 2.0 baths / 1,120 ft2
Single Family / Built: 2005
5648
627 14th Street, Dekalb, Illinois 60115
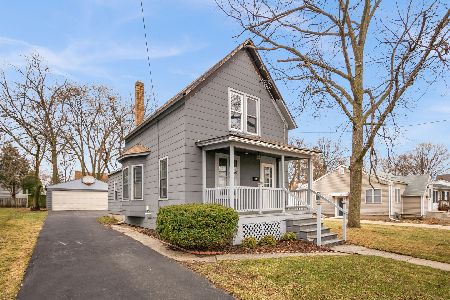
Sold
$115,000
2 beds / 1.0 baths / 968 ft2
Single Family / Built: 1915
236
Contact Agent
Listing Provided By
Century 21 Elsner Realty
