

704 Brighton Circle, Port Barrington, Illinois 60010
Subdivision > Riverwalk
Sorry, we are updating photos, please update this page in 15 minutes
$280,000
|
Sold
|
|
| Status: | Closed |
| Sqft: | 1,857 |
| Cost/Sqft: | $161 |
| Beds: | 2 |
| Baths: | 3 |
| Year Built: | 2003 |
| Property Taxes: | $7,687 |
| Days On Market: | 3207 |
| Lot Size: | 0,00 |
Description
Just Move In! Highly desirable and rarely available Ranch home in Riverwalk. Totally remodeled. Gorgeous layout and large living area with open floor plan, vaulted ceilings and gas fireplace. New floors, cabinets, bathrooms, stainless steel appliances, washer/dryer, paint. lighting fixtures, well tank, garbage disposal, hot water heater, water conditioning system and more. Breakfast bar with granite counters and stone facade. Master bedroom suite has luxury bathroom with double sinks. 1839 sq. ft. English basements is partially finished. This house has it all! A perfect "10". A MUST see!
Property Specifics
| Single Family | |
| — | |
| Ranch | |
| 2003 | |
| Full | |
| Vinyl Siding | |
| Asphalt | |
| BRITTANY | |
| No | |
| — |
| Mc Henry | |
| Riverwalk | |
| 55 / Monthly | |
| None | |
| Private Well | |
| Public Sewer | |
| Central Air | |
| Natural Gas, Forced Air | |
| 09831749 | |
| 1532401013 |
Property History
| DATE: | EVENT: | PRICE: | SOURCE: |
|---|---|---|---|
| 17 Feb, 2018 | Sold | $280,000 | MRED MLS |
| 19 Jan, 2018 | Under contract | $299,000 | MRED MLS |
| 12 Jan, 2018 | Listed for sale | $299,000 | MRED MLS |
| 15 May, 2026 | Sold | $465,000 | MRED MLS |
| 4 Apr, 2026 | Under contract | $439,900 | MRED MLS |
| 31 Mar, 2026 | Listed for sale | $439,900 | MRED MLS |
Sorry, we are updating photos, please update this page in 15 minutes
Room Specifics
All Bedroom Info:
Total Bedrooms: 3
Bedrooms Above Ground: 2
Bedrooms Below Ground: 1
Total Bedrooms: 3
Bedrooms Above Ground: 2
Bedrooms Below Ground: 1
Third Bedroom Info:
Dimensions: —
Location: —Dimensions: —
Floor Type: Wood Laminate
Bathroom Info:
Full Bathrooms: 3
Partial Bathrooms: 0Full Bathrooms: 3
Bathroom Amenities: Separate Shower, Double Sink, Soaking Tub
Bathroom in Basement: 1
Dining Room Info:
Dimensions: —
Location: —Dimensions: —
Floor Type: Wood Laminate
Kitchen Info:
Dimensions: —
Location: —Dimensions: —
Floor Type: Wood Laminate
Features: Eating Area-Breakfast Bar, Eating Area-Table Space, Pantry-Closet
Laundry Room Info:
Dimensions: —
Location: —Dimensions: —
Floor Type: Wood Laminate
Living Room Info:
Dimensions: —
Location: —Dimensions: —
Floor Type: Wood Laminate
Additional Rooms Info:
Rooms: Den
Basement: FullRooms: Den
Other Specifics
| 2 | |
| — | |
| Garage, Space/s | |
| — | |
| — | |
| — | |
| — | |
| — | |
| 75 X 145 X 75 X 145 | |
| — | |
| Full | |
| Vaulted/Cathedral Ceilings, Wood Laminate Floors, First Floor Bedroom, First Floor Laundry, First Floor Full Bath | |
| Range, Microwave, Dishwasher, Refrigerator, Washer, Dryer, Disposal, Stainless Steel Appliance(s) | |
| Not in DB | |
| — | |
| — | |
| Gas Log |
Tax History
| Year | Property Taxes |
|---|---|
| 2018 | $7,687 |
| 2026 | $8,570 |
Contact Agent
Nearby Similar Homes
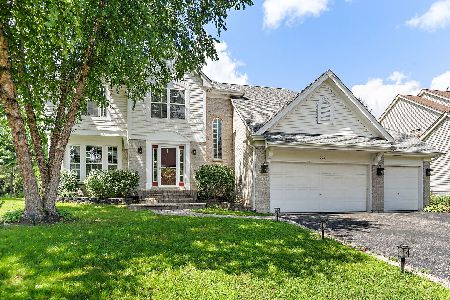
104 Channel Drive, Port Barrington, Illinois 60010
For Sale
$336,000
4 beds / 2.1 baths / 1,648 ft2
Single Family / Built: 1940
100
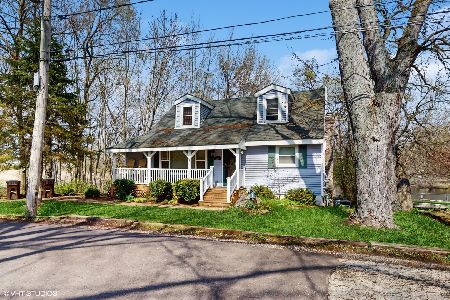
170 Hilldale Lane, Port Barrington, Illinois 60010
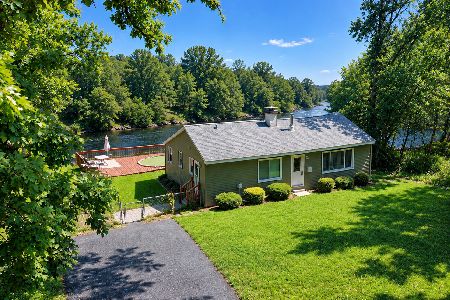
For Sale
$329,555
2 beds / 2.0 baths / 1,150 ft2
Single Family / Built: 1969
12
5216 Palm Street, Mchenry, Illinois 60051

For Sale
$339,998
3 beds / 2.0 baths / 1,550 ft2
Single Family / Built: 1986
9
651 Circle Avenue, Port Barrington, Illinois 60010
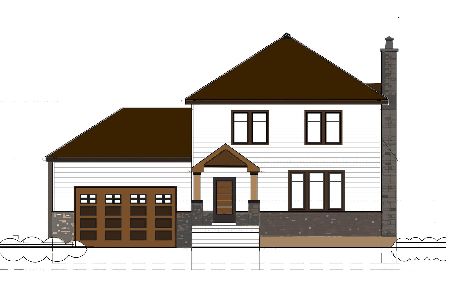
For Sale
$499,000
4 beds / 2.1 baths / 3,483 ft2
Single Family / Built: 2024
764
Nearby Sold Comparables
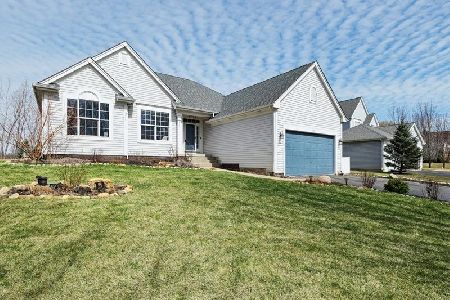
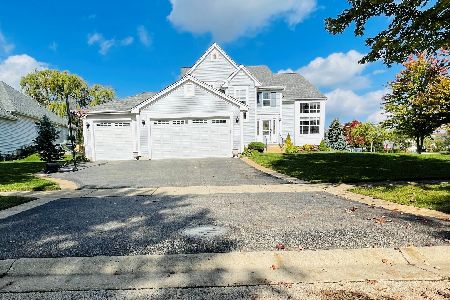
Port Barrington, Illinois 60010
Sold
$311,000
3 beds / 2.1 baths / 0 ft2
Single Family / Built: 2004
1839

Contact Agent
Listing Provided By
Baird & Warner
