

704 Green St, Champaign, Illinois 61820
$180,000
|
Sold
|
|
| Status: | Closed |
| Sqft: | 1,817 |
| Cost/Sqft: | $105 |
| Beds: | 3 |
| Baths: | 1 |
| Year Built: | — |
| Property Taxes: | $3,813 |
| Days On Market: | 4907 |
| Lot Size: | 0,00 |
Description
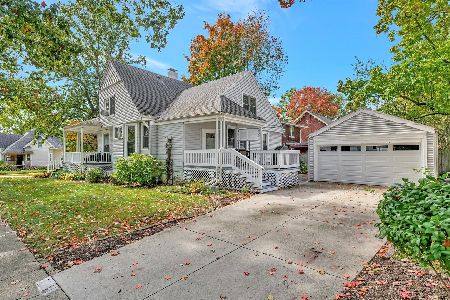
Charming 2 story home with beautiful wood floors. Kitchen has been remodeled with beautiful cherry cabinets, soap stone countertops, new back splash, new hard wood floors, light fixtures, and appliances. Built in picture rails throughout the house. Most hardwood floors have been redone throughout the house. Wood burning fireplace in the living room has a built in cabinet and bench next to it matching all of the wood trim. Upstairs the main bathroom has new tile floors, sink, clawfoot tub, and a built in medicine cabinet. Lots of garden areas in the beautiful backyard includes a cherry tree as well. Oversized 2 car detached garage. Washer and dryer will remain with the home. Home warranty in place and ready for a new owner with acceptable offer. **Owner is related to listing agent
Property Specifics
| Single Family | |
| — | |
| — | |
| — | |
| Partial | |
| Brick | |
| — | |
| — | |
| No | |
| — |
| Champaign | |
| J G Clark | |
| — / — | |
| — | |
| Public | |
| Public Sewer | |
| Central Air | |
| Natural Gas, Forced Air | |
| 09451794 | |
| 432013105015 |
Nearby Schools
| NAME: | DISTRICT: | DISTANCE: | |
|---|---|---|---|
|
Grade School
Soc |
— | ||
|
Middle School
Call Unt 4 351-3701 |
Not in DB | ||
|
High School
Central |
Not in DB | ||
Property History
| DATE: | EVENT: | PRICE: | SOURCE: |
|---|---|---|---|
| 20 Aug, 2009 | Sold | $164,000 | MRED MLS |
| 22 Jul, 2009 | Under contract | $169,900 | MRED MLS |
| — | Last price change | $179,900 | MRED MLS |
| 28 Apr, 2009 | Listed for sale | $0 | MRED MLS |
| 30 Jul, 2013 | Sold | $180,000 | MRED MLS |
| 17 Jun, 2013 | Under contract | $189,900 | MRED MLS |
| 13 Jun, 2013 | Listed for sale | $189,900 | MRED MLS |
Room Specifics
Total Bedrooms: 3
Bedrooms Above Ground: 3
Bedrooms Below Ground: 0
Dimensions: —
Floor Type: Hardwood
Dimensions: —
Floor Type: Hardwood
Full Bathrooms: 1
Bathroom Amenities: —
Bathroom in Basement: —
Dimensions: —
Floor Type: Hardwood
Dimensions: —
Floor Type: Hardwood
Dimensions: —
Floor Type: Hardwood
Rooms: —
Other Specifics
| 2 | |
| — | |
| Garage | |
| — | |
| — | |
| — | |
| Deck | |
| — | |
| 63X158 | |
| — | |
| — | |
| — | |
| Dishwasher, Disposal, Dryer, Microwave, Range Hood, Range, Washer | |
| Not in DB | |
| Sidewalks | |
| — | |
| Wood Burning |
Tax History
| Year | Property Taxes |
|---|---|
| 2009 | $4,083 |
| 2013 | $3,813 |
Contact Agent
Nearby Similar Homes

Nearby Sold Comparables

Contact Agent
Listing Provided By
RE/MAX REALTY ASSOCIATES-CHA
