

704 Hillside, Monticello, Illinois 61856
Subdivision > Crestview
Sorry, we are updating photos, please update this page in 15 minutes
$182,000
|
Sold
|
|
| Status: | Closed |
| Sqft: | 2,252 |
| Cost/Sqft: | $84 |
| Beds: | 4 |
| Baths: | 3 |
| Year Built: | 1976 |
| Property Taxes: | $2,530 |
| Days On Market: | 4818 |
| Lot Size: | 0,00 |
Description
Make this beautiful home yours. Fabulous remodeled 4 bedroom ranch with 3 full baths. New addition was added in 2012 which includes master bedroom, luxury bath, walk in closet, dining room and either a pantry/or extra storage room. Also in 2012 was a new furnace, 2 new water heaters, new insulation, and patio, gutters, and siding. Roof was new in 2009 and newer flooring throughout. This home also has a fenced backyard and an oversized 2 car garage. Also this in a established neighborhood.
Property Specifics
| Single Family | |
| — | |
| Ranch | |
| 1976 | |
| None | |
| Brick, Vinyl Siding | |
| — | |
| — | |
| No | |
| — |
| Piatt | |
| Crestview | |
| — / — | |
| — | |
| Public | |
| Public Sewer | |
| Central Air | |
| Natural Gas, Forced Air | |
| 09451969 | |
| 050055400161200 |
Nearby Schools
| NAME: | DISTRICT: | DISTANCE: | |
|---|---|---|---|
|
Grade School
Monticello |
CUSD | — | |
|
Middle School
Monticello |
CUSD | Not in DB | |
|
High School
Monticello High School |
CUSD | Not in DB | |
Property History
| DATE: | EVENT: | PRICE: | SOURCE: |
|---|---|---|---|
| 8 Nov, 2013 | Sold | $182,000 | MRED MLS |
| 10 Oct, 2013 | Under contract | $189,900 | MRED MLS |
| 10 Sep, 2013 | Listed for sale | $189,900 | MRED MLS |
| 6 Feb, 2025 | Sold | $324,900 | MRED MLS |
| 3 Jan, 2025 | Under contract | $324,900 | MRED MLS |
| 2 Jan, 2025 | Listed for sale | $324,900 | MRED MLS |
Sorry, we are updating photos, please update this page in 15 minutes
Room Specifics
All Bedroom Info:
Total Bedrooms: 4
Bedrooms Above Ground: 4
Bedrooms Below Ground: 0
Total Bedrooms: 4
Bedrooms Above Ground: 4
Bedrooms Below Ground: 0
Second Bedroom Info:
Dimensions: —
Location: —Dimensions: —
Floor Type: Carpet
Third Bedroom Info:
Dimensions: —
Location: —Dimensions: —
Floor Type: Carpet
Fourth Bedroom Info:
Dimensions: —
Location: —Dimensions: —
Floor Type: Carpet
Bathroom Info:
Full Bathrooms: 3
Partial Bathrooms: 0Full Bathrooms: 3
Bathroom Amenities: —
Bathroom in Basement: —
Dining Room Info:
Dimensions: —
Location: —Dimensions: —
Floor Type: Wood Laminate
Kitchen Info:
Dimensions: —
Location: —Dimensions: —
Floor Type: Wood Laminate
Features: Eating Area-Table Space, Pantry-Closet
Living Room Info:
Dimensions: —
Location: —Dimensions: —
Floor Type: Wood Laminate
Family Room Info:
Dimensions: —
Location: —Dimensions: —
Floor Type: Wood Laminate
Additional Rooms Info:
Rooms: Walk In Closet
Basement: NoneRooms: Walk In Closet
Other Specifics
| 2 | |
| — | |
| Garage | |
| — | |
| — | |
| — | |
| Patio | |
| Fenced Yard | |
| 90X121 | |
| — | |
| Full | |
| First Floor Bedroom, Vaulted/Cathedral Ceilings | |
| Dishwasher, Disposal, Microwave, Range Hood, Range, Refrigerator | |
| Not in DB | |
| — | |
| — | |
| Gas Log |
Tax History
| Year | Property Taxes |
|---|---|
| 2013 | $2,530 |
| 2025 | $4,587 |
Contact Agent
Nearby Similar Homes
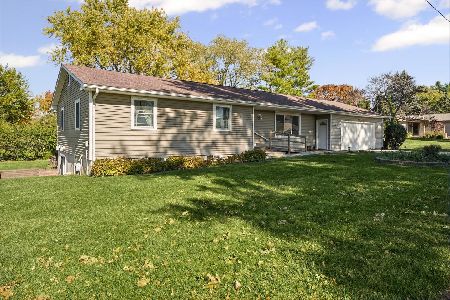
302 Kipling Drive, Monticello, Illinois 61856

For Sale
$310,000
3 beds / 2.0 baths / 1,777 ft2
Single Family / Built: 1990
28
300 Gainesborough Court, Monticello, Illinois 61856
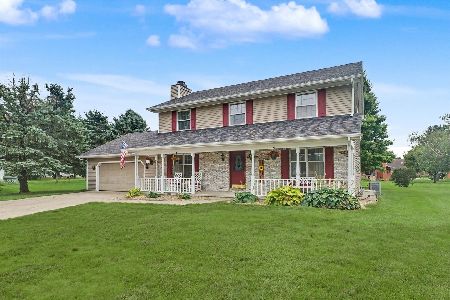
For Sale
$379,900
4 beds / 2.1 baths / 2,180 ft2
Single Family / Built: 1990
97
810 Longview Road, Monticello, Illinois 61856

For Sale
$229,900
3 beds / 1.0 baths / 1,295 ft2
Single Family / Built: 1958
37
914 Lincoln Street, Monticello, Illinois 61856

For Sale
$296,500
3 beds / 2.0 baths / 1,433 ft2
Single Family / Built: 2021
24
Nearby Sold Comparables

704 Hillside Drive, Monticello, Illinois 61856
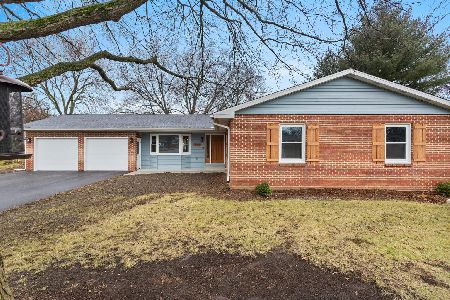
Sold
$324,900
4 beds / 3.0 baths / 2,209 ft2
Single Family / Built: 1976
686
706 Hillside Drive, Monticello, Illinois 61856
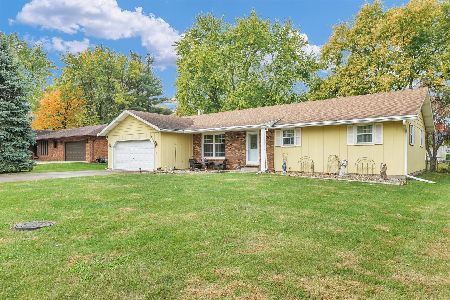
Sold
$199,900
2 beds / 2.0 baths / 1,519 ft2
Single Family / Built: 1976
750
703 Crestview Drive, Monticello, Illinois 61856
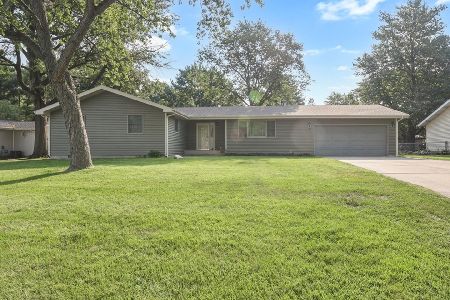
Sold
$204,900
3 beds / 2.0 baths / 1,868 ft2
Single Family / Built: 1970
1916
708 Hillside Drive, Monticello, Illinois 61856
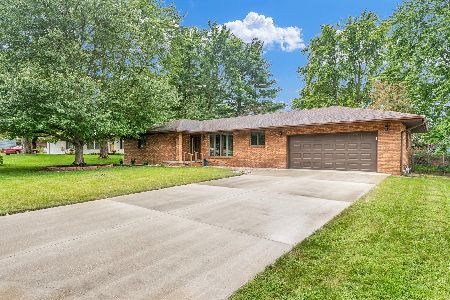
Sold
$195,000
2 beds / 1.0 baths / 1,450 ft2
Single Family / Built: 1984
813
707 Crestview Drive, Monticello, Illinois 61856
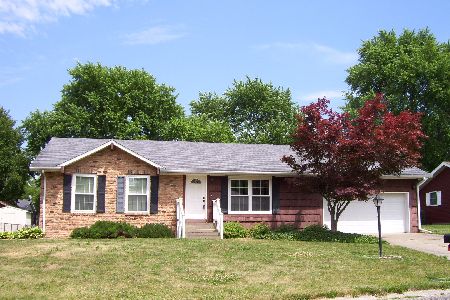
Sold
$197,500
3 beds / 3.0 baths / 1,930 ft2
Single Family / Built: 1971
1602
Contact Agent
Listing Provided By
RE/MAX REALTY ASSOCIATES-CHA
