

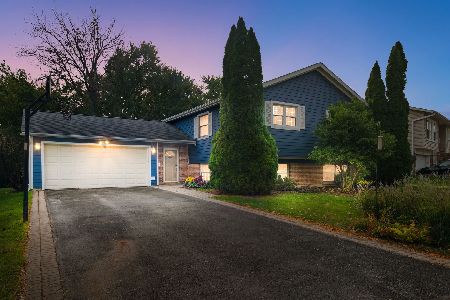
704 Kingsbury Drive, Arlington Heights, Illinois 60004
Sorry, we are updating photos, please update this page in 15 minutes
$376,000
|
Sold
|
|
| Status: | Closed |
| Sqft: | 2,656 |
| Cost/Sqft: | $141 |
| Beds: | 5 |
| Baths: | 3 |
| Year Built: | 1973 |
| Property Taxes: | $7,759 |
| Days On Market: | 4975 |
| Lot Size: | 0,20 |
Description
Rare Opportunity!!5 Bedroom 2.5 bathroom featuring an open and bright floor plan, spacious kitchen with island, eat-in area,pantry and all appliances stay. Formal dining and living room. Fireplace. Large bedrooms and walk-in closets. Hardwood floors through-out, 6 panel doors. Full unfinished basement, 2 car garage.Huge fenced backyard with Patio, dog run,and shed.Backup Generator,Home Warranty Included!!
Property Specifics
| Single Family | |
| — | |
| — | |
| 1973 | |
| Full | |
| Brick, Frame | |
| Asphalt | |
| — | |
| No | |
| 0.2 |
| Cook | |
| — | |
| 0 / Not Applicable | |
| None | |
| Public | |
| Public Sewer | |
| Central Air | |
| Natural Gas, Forced Air | |
| 08291424 | |
| 03182140110000 |
Nearby Schools
| NAME: | DISTRICT: | DISTANCE: | |
|---|---|---|---|
|
Middle School
Thomas Middle School |
25 | Not in DB | |
|
High School
Buffalo Grove High School |
214 | Not in DB | |
Property History
| DATE: | EVENT: | PRICE: | SOURCE: |
|---|---|---|---|
| 21 May, 2013 | Sold | $376,000 | MRED MLS |
| 17 Mar, 2013 | Under contract | $375,000 | MRED MLS |
| 14 Mar, 2013 | Listed for sale | $375,000 | MRED MLS |
Sorry, we are updating photos, please update this page in 15 minutes
Room Specifics
All Bedroom Info:
Total Bedrooms: 5
Bedrooms Above Ground: 5
Bedrooms Below Ground: 0
Total Bedrooms: 5
Bedrooms Above Ground: 5
Bedrooms Below Ground: 0
Second Bedroom Info:
Dimensions: —
Location: —Dimensions: —
Floor Type: Hardwood
Third Bedroom Info:
Dimensions: —
Location: —Dimensions: —
Floor Type: Hardwood
Fourth Bedroom Info:
Dimensions: —
Location: —Dimensions: —
Floor Type: Hardwood
Bathroom Info:
Full Bathrooms: 3
Partial Bathrooms: 1Full Bathrooms: 3
Bathroom Amenities: —
Bathroom in Basement: 0
Dining Room Info:
Dimensions: —
Location: —Dimensions: —
Floor Type: Hardwood
Kitchen Info:
Dimensions: —
Location: —Dimensions: —
Floor Type: Ceramic Tile
Laundry Room Info:
Dimensions: —
Location: —Dimensions: —
Floor Type: Ceramic Tile
Living Room Info:
Dimensions: —
Location: —Dimensions: —
Floor Type: Hardwood
Family Room Info:
Dimensions: —
Location: —Dimensions: —
Floor Type: Hardwood
Additional Rooms Info:
Rooms: Bedroom 5, Eating Area
Basement: FullRooms: Bedroom 5, Eating Area
Other Specifics
| 2 | |
| — | |
| Garage | |
| — | |
| — | |
| — | |
| Patio | |
| — | |
| 72X131X69X130 | |
| Unfinished | |
| Full | |
| Hardwood Floors | |
| Range, Microwave, Dishwasher, Refrigerator, Washer, Dryer, Disposal | |
| Not in DB | |
| — | |
| — | |
| — |
Tax History
| Year | Property Taxes |
|---|---|
| 2013 | $7,759 |
Contact Agent
Nearby Similar Homes
2703 Ridge Avenue, Arlington Heights, Illinois 60004

For Sale
$824,900
5 beds / 2.1 baths / 2,425 ft2
Single Family / Built: 1966
5
610 Burning Tree Lane, Arlington Heights, Illinois 60004

For Sale
$484,900
5 beds / 2.1 baths / 2,288 ft2
Single Family / Built: 1969
102
23 Suffield Drive, Arlington Heights, Illinois 60004

For Sale
$510,000
3 beds / 3.0 baths / 1,978 ft2
Single Family / Built: 1965
19
307 Tanglewood Drive, Arlington Heights, Illinois 60004
For Sale
$469,000
4 beds / 2.0 baths / 1,232 ft2
Single Family / Built: 1972
0
3010 Kennicott Avenue, Arlington Heights, Illinois 60004

For Sale
$487,700
4 beds / 2.1 baths / 2,403 ft2
Single Family / Built: 1970
56
2911 Dunton Avenue, Arlington Heights, Illinois 60004

For Sale
$555,000
3 beds / 2.0 baths / 1,596 ft2
Single Family / Built: 1971
18
Nearby Sold Comparables
708 Kingsbury Drive, Arlington Heights, Illinois 60004

Sold
$590,000
4 beds / 3.1 baths / 2,400 ft2
Single Family / Built: 1973
1684
705 Kingsbury Court, Arlington Heights, Illinois 60004

Sold
$449,900
4 beds / 3.1 baths / 2,338 ft2
Single Family / Built: 1973
4710
716 Kingsbury Drive, Arlington Heights, Illinois 60004

Sold
$599,000
5 beds / 2.2 baths / 2,700 ft2
Single Family / Built: 1973
1840
Contact Agent
Listing Provided By
RE/MAX Showcase
