

704 Spring Drive, Marengo, Illinois 60152
Subdivision > Doral Ridge Estates
Sorry, we are updating photos, please update this page in 15 minutes
$215,000
|
Sold
|
|
| Status: | Closed |
| Sqft: | 3,400 |
| Cost/Sqft: | $63 |
| Beds: | 4 |
| Baths: | 3 |
| Year Built: | 2002 |
| Property Taxes: | $7,175 |
| Days On Market: | 4641 |
| Lot Size: | 0,24 |
Description
Super nice 4 or 5 Bedroom home in Doral Ridge Estates, large room sizes, upstairs loft, living room and family room on main floor, huge eat in kitchen, den on main floor has closet, all rooms have walk in closets, master has huge walk in, english basement has bath rough in, giant pool off stylish multi-level trex deck, 3 car garage, fenced back yard. Just painted with all new carpet, move in and enjoy!!
Property Specifics
| Single Family | |
| — | |
| — | |
| 2002 | |
| English | |
| Vinyl Siding | |
| Asphalt | |
| — | |
| No | |
| 0.24 |
| Mc Henry | |
| Doral Ridge Estates | |
| 0 / Not Applicable | |
| None | |
| Public | |
| Public Sewer | |
| Central Air | |
| Natural Gas, Forced Air | |
| 08543788 | |
| 1601104013 |
Nearby Schools
| NAME: | DISTRICT: | DISTANCE: | |
|---|---|---|---|
|
Grade School
Locust Elementary School |
165 | — | |
|
Middle School
Marengo Middle School |
165 | Not in DB | |
|
High School
Marengo High School |
154 | Not in DB | |
Property History
| DATE: | EVENT: | PRICE: | SOURCE: |
|---|---|---|---|
| 31 Mar, 2014 | Sold | $215,000 | MRED MLS |
| 12 Mar, 2014 | Under contract | $215,000 | MRED MLS |
| 24 Feb, 2014 | Listed for sale | $215,000 | MRED MLS |
| 15 Mar, 2022 | Sold | $272,500 | MRED MLS |
| 1 Feb, 2022 | Under contract | $299,000 | MRED MLS |
| 27 Jan, 2022 | Listed for sale | $299,000 | MRED MLS |
Sorry, we are updating photos, please update this page in 15 minutes
Room Specifics
All Bedroom Info:
Total Bedrooms: 4
Bedrooms Above Ground: 4
Bedrooms Below Ground: 0
Total Bedrooms: 4
Bedrooms Above Ground: 4
Bedrooms Below Ground: 0
Second Bedroom Info:
Dimensions: —
Location: —Dimensions: —
Floor Type: Carpet
Third Bedroom Info:
Dimensions: —
Location: —Dimensions: —
Floor Type: Hardwood
Fourth Bedroom Info:
Dimensions: —
Location: —Dimensions: —
Floor Type: Carpet
Bathroom Info:
Full Bathrooms: 3
Partial Bathrooms: 1Full Bathrooms: 3
Bathroom Amenities: Separate Shower
Bathroom in Basement: 0
Dining Room Info:
Dimensions: —
Location: —Dimensions: —
Floor Type: Carpet
Kitchen Info:
Dimensions: —
Location: —Dimensions: —
Floor Type: Vinyl
Features: Island, Pantry-Walk-in
Laundry Room Info:
Dimensions: —
Location: —Dimensions: —
Floor Type: Vinyl
Living Room Info:
Dimensions: —
Location: —Dimensions: —
Floor Type: Carpet
Family Room Info:
Dimensions: —
Location: —Dimensions: —
Floor Type: Carpet
Additional Rooms Info:
Rooms: Den, Eating Area, Loft
Basement: EnglishRooms: Den, Eating Area, Loft
Other Specifics
| 3 | |
| Concrete Perimeter | |
| Garage | |
| — | |
| — | |
| — | |
| Deck, Above Ground Pool | |
| Fenced Yard | |
| 74X143 | |
| — | |
| Full | |
| First Floor Laundry | |
| Range, Microwave, Dishwasher | |
| Not in DB | |
| — | |
| — | |
| — |
Tax History
| Year | Property Taxes |
|---|---|
| 2014 | $7,175 |
| 2022 | $7,256 |
Contact Agent
Nearby Similar Homes
635 Cloverleaf Drive, Marengo, Illinois 60152
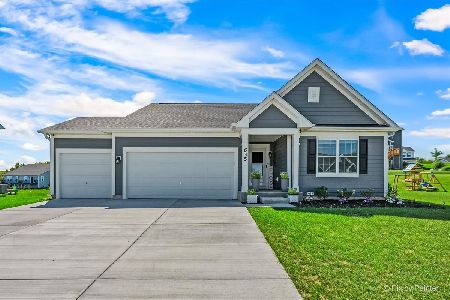
For Sale
$425,000
3 beds / 2.0 baths / 1,696 ft2
Single Family / Built: 2024
57
416 Maple Street, Marengo, Illinois 60152
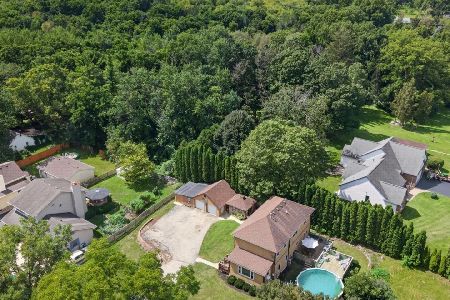
For Sale
$315,000
3 beds / 2.0 baths / 2,108 ft2
Single Family / Built: —
7
324 Maple Street, Marengo, Illinois 60152

For Sale
$450,000
4 beds / 3.1 baths / 2,300 ft2
Single Family / Built: 1910
59
1210 Stonegate Drive, Marengo, Illinois 60152
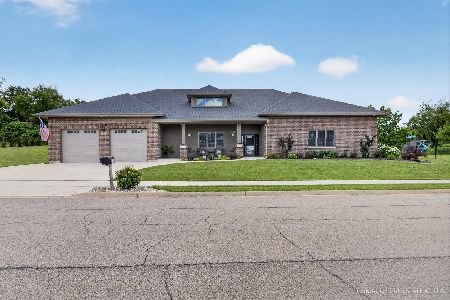
For Sale
$749,900
2 beds / 2.0 baths / 3,800 ft2
Single Family / Built: 2023
86
737 Grant Highway, Marengo, Illinois 60152
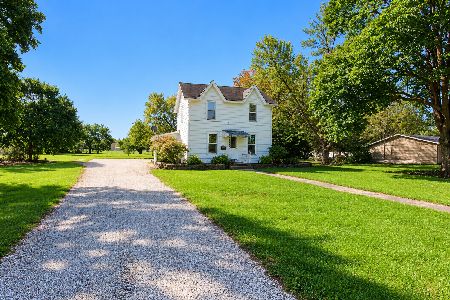
For Sale
$299,000
4 beds / 1.1 baths / 1,800 ft2
Single Family / Built: 1900
35
830 Courtney Lane, Marengo, Illinois 60152
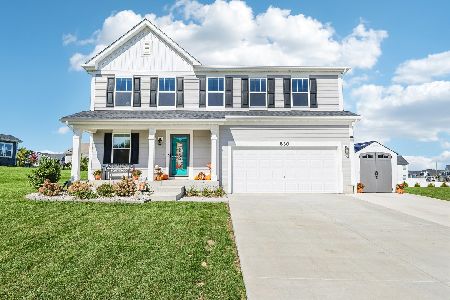
For Sale
$425,000
4 beds / 2.1 baths / 2,289 ft2
Single Family / Built: 2024
32
Nearby Sold Comparables
704 Spring Drive, Marengo, Illinois 60152

Sold
$299,000
4 beds / 2.1 baths / 3,485 ft2
Single Family / Built: 2003
1747
706 Spring Drive, Marengo, Illinois 60152

Sold
$186,900
4 beds / 2.1 baths / 2,448 ft2
Single Family / Built: 2002
4596
708 Spring Drive, Marengo, Illinois 60152
Sold
$174,500
4 beds / 2.1 baths / 3,100 ft2
Single Family / Built: 2002
4857
700 Spring Drive, Marengo, Illinois 60152
Sold
$194,500
4 beds / 2.1 baths / 2,800 ft2
Single Family / Built: 2002
4918
703 Doral Drive, Marengo, Illinois 60152
Sold
$259,900
5 beds / 3.0 baths / 0 ft2
Single Family / Built: 2002
6892
707 Doral Drive, Marengo, Illinois 60152

Sold
$359,900
4 beds / 2.2 baths / 3,276 ft2
Single Family / Built: 2002
1273
Contact Agent
Listing Provided By
RE/MAX Connections II
