

7052 Bennington Drive, Gurnee, Illinois 60031
Subdivision > Stonebrook
Sorry, we are updating photos, please update this page in 15 minutes
$280,000
|
Sold
|
|
| Status: | Closed |
| Sqft: | 2,636 |
| Cost/Sqft: | $117 |
| Beds: | 4 |
| Baths: | 3 |
| Year Built: | 1993 |
| Property Taxes: | $7,493 |
| Days On Market: | 5622 |
| Lot Size: | 0,33 |
Description
OVER 2600 SQ.FT. GOLF COURSE SETTING- STUNNING YEAR-ROUND VIEWS--JUST DOESN'T GET BETTER!! SO GORGEOUS & SERENE YOU WON'T WANT TO LEAVE! INVITING ESTATE MODEL IN EXCELLENT CONDITION WITH GORGEOUS BRAZ/TIGER WOOD FLOORING..KITCHEN WITH HANDSOME CHERRY CABINETS..NEUTRAL DECOR.. MSTR SUITE/TUB & SHOWER.. NEW:ROOF, SS APPLIANCES, FURNACE IN LAST 2 YEARS
Property Specifics
| Single Family | |
| — | |
| Traditional | |
| 1993 | |
| Full | |
| Aluminum Siding | |
| Asphalt | |
| ESTATE | |
| No | |
| 0.33 |
| Lake | |
| Stonebrook | |
| 350 / Annual | |
| Insurance | |
| Lake Michigan | |
| Public Sewer | |
| Central Air | |
| Natural Gas, Forced Air | |
| 07836626 | |
| 07173070380000 |
Nearby Schools
| NAME: | DISTRICT: | DISTANCE: | |
|---|---|---|---|
|
Grade School
Woodland Primary School |
50 | — | |
|
Middle School
Woodland Middle School |
50 | Not in DB | |
|
High School
Warren Township High School |
121 | Not in DB | |
Property History
| DATE: | EVENT: | PRICE: | SOURCE: |
|---|---|---|---|
| 28 Sep, 2011 | Sold | $280,000 | MRED MLS |
| 6 Aug, 2011 | Under contract | $309,000 | MRED MLS |
| — | Last price change | $319,000 | MRED MLS |
| 18 Jun, 2011 | Listed for sale | $319,000 | MRED MLS |
Sorry, we are updating photos, please update this page in 15 minutes
Room Specifics
All Bedroom Info:
Total Bedrooms: 4
Bedrooms Above Ground: 4
Bedrooms Below Ground: 0
Total Bedrooms: 4
Bedrooms Above Ground: 4
Bedrooms Below Ground: 0
Second Bedroom Info:
Dimensions: —
Location: —Dimensions: —
Floor Type: Carpet
Third Bedroom Info:
Dimensions: —
Location: —Dimensions: —
Floor Type: Carpet
Fourth Bedroom Info:
Dimensions: —
Location: —Dimensions: —
Floor Type: Carpet
Bathroom Info:
Full Bathrooms: 3
Partial Bathrooms: 1Full Bathrooms: 3
Bathroom Amenities: Separate Shower
Bathroom in Basement: 0
Dining Room Info:
Dimensions: —
Location: —Dimensions: —
Floor Type: Carpet
Kitchen Info:
Dimensions: —
Location: —Dimensions: —
Floor Type: Hardwood
Features: Eating Area-Table Space, Island, Pantry-Closet
Laundry Room Info:
Dimensions: —
Location: —Dimensions: —
Floor Type: Hardwood
Living Room Info:
Dimensions: —
Location: —Dimensions: —
Floor Type: Carpet
Family Room Info:
Dimensions: —
Location: —Dimensions: —
Floor Type: Hardwood
Additional Rooms Info:
Rooms: Eating Area
Basement: FullRooms: Eating Area
Other Specifics
| 2 | |
| Concrete Perimeter | |
| Garage | |
| — | |
| — | |
| — | |
| Deck | |
| Golf Course Lot | |
| 10890 | |
| Unfinished | |
| Full | |
| — | |
| Range, Microwave, Dishwasher, Disposal | |
| Not in DB | |
| Sidewalks, Street Lights, Street Paved | |
| — | |
| Gas Log |
Tax History
| Year | Property Taxes |
|---|---|
| 2011 | $7,493 |
Contact Agent
Nearby Similar Homes
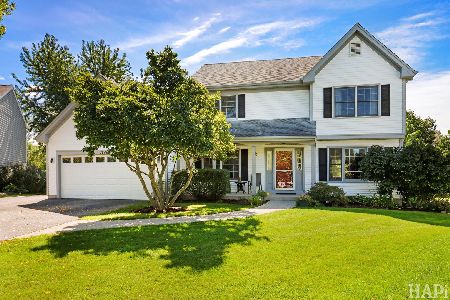
7160 Brae Court, Gurnee, Illinois 60031
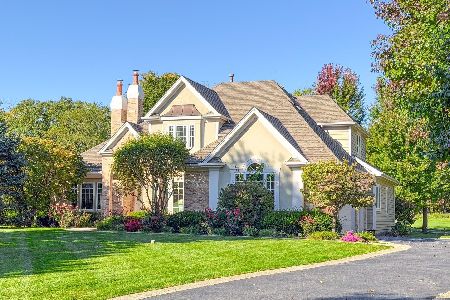
For Sale
$789,900
4 beds / 3.1 baths / 4,700 ft2
Single Family / Built: 1997
29
1120 Sumner Circle, Gurnee, Illinois 60031
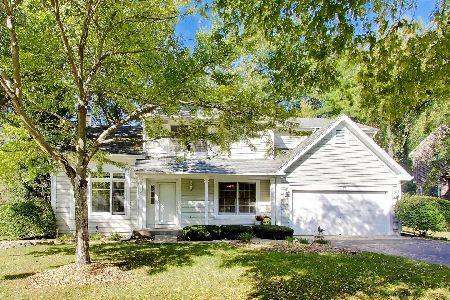
For Sale
$459,000
3 beds / 2.1 baths / 2,105 ft2
Single Family / Built: 1992
25
7187 Dada Drive, Gurnee, Illinois 60031
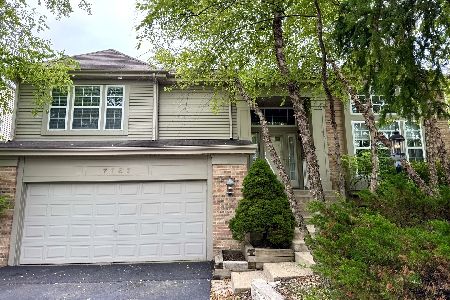
For Sale
$499,900
4 beds / 3.0 baths / 2,858 ft2
Single Family / Built: 1998
107
539 Capital Lane, Gurnee, Illinois 60031
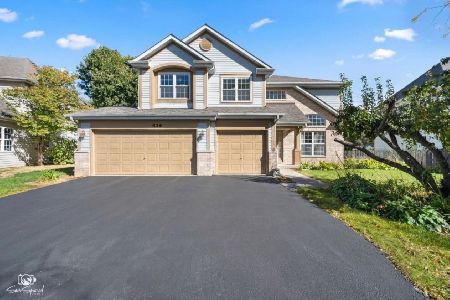
For Sale
$550,000
4 beds / 2.1 baths / 3,013 ft2
Single Family / Built: 1995
39
Nearby Sold Comparables
827 Hartford Drive, Gurnee, Illinois 60031
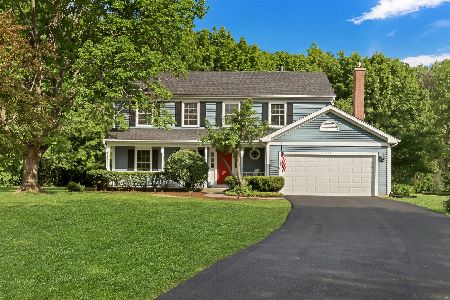
Sold
$515,000
4 beds / 2.1 baths / 2,366 ft2
Single Family / Built: 1993
163
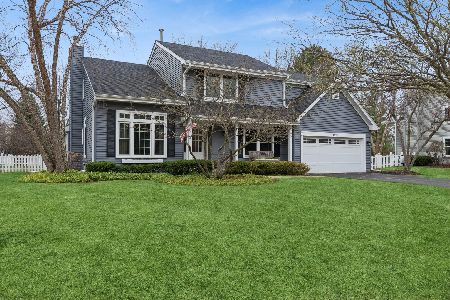
851 Hartford Drive, Gurnee, Illinois 60031

Sold
$274,900
4 beds / 2.1 baths / 2,366 ft2
Single Family / Built: 1993
3769
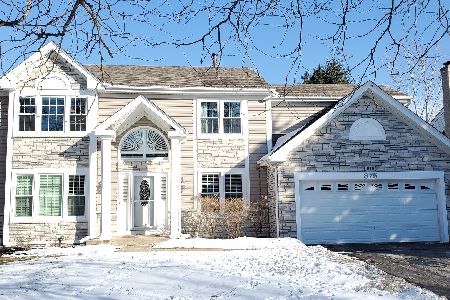
7031 Bennington Drive, Gurnee, Illinois 60031
Sold
$299,000
4 beds / 2.1 baths / 2,366 ft2
Single Family / Built: 1993
2790
Contact Agent
Listing Provided By
RE/MAX Suburban
