

706 Main Street, Mount Prospect, Illinois 60056
Sorry, we are updating photos, please update this page in 15 minutes
$160,000
|
Sold
|
|
| Status: | Closed |
| Sqft: | 1,100 |
| Cost/Sqft: | $150 |
| Beds: | 3 |
| Baths: | 1 |
| Year Built: | 1955 |
| Property Taxes: | $4,773 |
| Days On Market: | 5039 |
| Lot Size: | 0,00 |
Description
Best value 3 Bedroom 2-car garage home in Mt. Prospect. This move in ready home offers front door Pace bus service, minutes to Metra; walking distance to Randhurst Shopping Center and award winning school districts. Neutral decor, 3 yr. old roof and appliances definitely add to the value of this bargain. Big, gated fenced yard. Not a short sale or foreclosure... Motivated sellers......Bring us an offer.
Property Specifics
| Single Family | |
| — | |
| Ranch | |
| 1955 | |
| None | |
| Brick | |
| Asphalt | |
| — | |
| No | |
| — |
| Cook | |
| — | |
| 0 / Not Applicable | |
| None | |
| Lake Michigan | |
| Public Sewer | |
| Central Air | |
| Natural Gas, Forced Air | |
| 08245872 | |
| 03341070430000 |
Nearby Schools
| NAME: | DISTRICT: | DISTANCE: | |
|---|---|---|---|
|
Grade School
Fairview Elementary School |
57 | — | |
|
Middle School
Lincoln Junior High School |
57 | Not in DB | |
|
High School
Prospect High School |
214 | Not in DB | |
Property History
| DATE: | EVENT: | PRICE: | SOURCE: |
|---|---|---|---|
| 25 Jun, 2009 | Sold | $154,000 | MRED MLS |
| 29 May, 2009 | Under contract | $154,900 | MRED MLS |
| 29 May, 2009 | Listed for sale | $154,900 | MRED MLS |
| 15 Apr, 2013 | Sold | $160,000 | MRED MLS |
| 26 Feb, 2013 | Under contract | $165,000 | MRED MLS |
| 9 Jan, 2013 | Listed for sale | $165,000 | MRED MLS |
| 26 Nov, 2018 | Under contract | $0 | MRED MLS |
| 26 Oct, 2018 | Listed for sale | $0 | MRED MLS |
| 17 May, 2020 | Under contract | $0 | MRED MLS |
| 16 Dec, 2019 | Listed for sale | $0 | MRED MLS |
| 1 May, 2026 | Sold | $317,500 | MRED MLS |
| 9 Apr, 2026 | Under contract | $330,000 | MRED MLS |
| 6 Apr, 2026 | Listed for sale | $330,000 | MRED MLS |
Sorry, we are updating photos, please update this page in 15 minutes
Room Specifics
All Bedroom Info:
Total Bedrooms: 3
Bedrooms Above Ground: 3
Bedrooms Below Ground: 0
Total Bedrooms: 3
Bedrooms Above Ground: 3
Bedrooms Below Ground: 0
Second Bedroom Info:
Dimensions: —
Location: —Dimensions: —
Floor Type: Hardwood
Third Bedroom Info:
Dimensions: —
Location: —Dimensions: —
Floor Type: Hardwood
Bathroom Info:
Full Bathrooms: 1
Partial Bathrooms: 0Full Bathrooms: 1
Bathroom Amenities: —
Bathroom in Basement: —
Kitchen Info:
Dimensions: —
Location: —Dimensions: —
Floor Type: Ceramic Tile
Features: Eating Area-Table Space
Living Room Info:
Dimensions: —
Location: —Dimensions: —
Floor Type: Hardwood
Additional Rooms Info:
Rooms: No additional rooms
Basement: NoneRooms: No additional rooms
Other Specifics
| 2.1 | |
| — | |
| Garage | |
| — | |
| — | |
| — | |
| Patio | |
| Fenced Yard | |
| 55X130 | |
| — | |
| None | |
| Hardwood Floors, First Floor Laundry, First Floor Full Bath | |
| Double Oven, Range, Dishwasher, Washer, Dryer | |
| Not in DB | |
| Sidewalks, Street Lights, Street Paved | |
| — | |
| — |
Tax History
| Year | Property Taxes |
|---|---|
| 2009 | $5,893 |
| 2013 | $4,773 |
| 2026 | $7,364 |
Contact Agent
Nearby Similar Homes
604 Wilshire Drive, Mount Prospect, Illinois 60056

For Sale
$449,900
3 beds / 2.0 baths / 1,115 ft2
Single Family / Built: 1961
35
520 Eastwood Avenue, Mount Prospect, Illinois 60056

For Sale
$440,000
4 beds / 2.0 baths / 1,416 ft2
Single Family / Built: 1949
11
422 Larkdale Lane, Mount Prospect, Illinois 60056

For Sale
$590,000
3 beds / 2.0 baths / 1,945 ft2
Single Family / Built: 1956
32
513 Highland Avenue, Mount Prospect, Illinois 60056

For Sale
$399,900
3 beds / 1.1 baths / 1,206 ft2
Single Family / Built: 1959
40
214 William Street, Mount Prospect, Illinois 60056

For Sale
$649,900
4 beds / 3.0 baths / 1,744 ft2
Single Family / Built: —
75
Nearby Sold Comparables
706 Main Street, Mount Prospect, Illinois 60056

Sold
$154,900
3 beds / 1.0 baths / 1,120 ft2
Single Family / Built: 1955
6360
706 Main Street, Mount Prospect, Illinois 60056
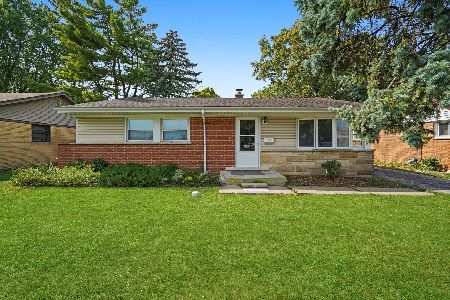
Sold
$330,000
3 beds / 1.0 baths / 1,120 ft2
Single Family / Built: 1956
204
704 Main Street, Mount Prospect, Illinois 60056
Sold
$284,900
4 beds / 1.0 baths / 0 ft2
Single Family / Built: 1955
7159
708 Main Street, Mount Prospect, Illinois 60056
Sold
$159,900
3 beds / 1.0 baths / 1,080 ft2
Single Family / Built: 1958
4901
708 Main Street, Mount Prospect, Illinois 60056
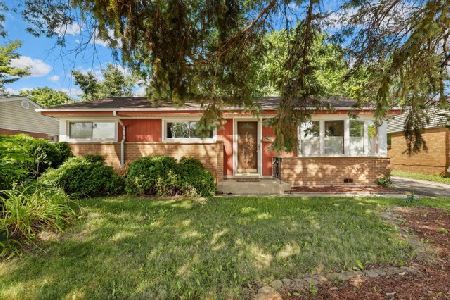
Sold
$240,000
3 beds / 1.0 baths / 1,080 ft2
Single Family / Built: 1958
1553
710 Main Street, Mount Prospect, Illinois 60056
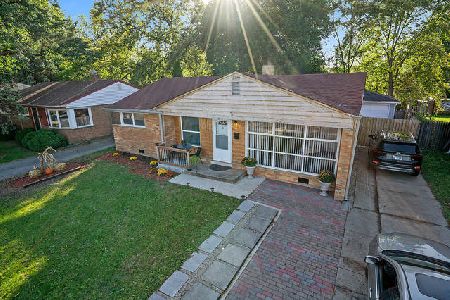
Sold
$255,000
2 beds / 1.1 baths / 1,080 ft2
Single Family / Built: 1956
2212
Contact Agent
Listing Provided By
Baird & Warner
