

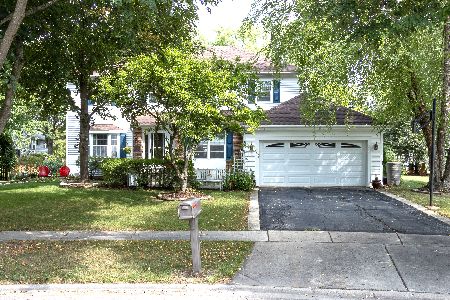
707 Edinburgh Lane, West Dundee, Illinois 60118
Subdivision > Tartans Glen
Sorry, we are updating photos, please update this page in 15 minutes
$243,000
|
Sold
|
|
| Status: | Closed |
| Sqft: | 1,572 |
| Cost/Sqft: | $159 |
| Beds: | 3 |
| Baths: | 2 |
| Year Built: | 1988 |
| Property Taxes: | $3,438 |
| Days On Market: | 2469 |
| Lot Size: | 0,25 |
Description
Nothing to do but Move In to this Updated 3 Bedroom Home! New Carpet and Fresh, Neutral Paint Throughout! Eat-in Kitchen boasts solid maple cabinetry, granite countertops, and all appliances! Vaulted living room opens to Dining Room ~ Perfect for Entertaining! Second floor features Vaulted Master with 2 walk-in closets, plus 2 additional bedrooms and updated bathroom! Lower Level offers large family room with sliding glass door to patio! Finished basement adds tons of additional living space for game room or play room, along with tons of storage space! Great Location~ Walk to parks, and short drive to restaurants, shopping, and interstate!
Property Specifics
| Single Family | |
| — | |
| Tri-Level | |
| 1988 | |
| Partial | |
| Vinyl Siding | |
| Asphalt | |
| — | |
| No | |
| 0.25 |
| Kane | |
| Tartans Glen | |
| 0 / Not Applicable | |
| None | |
| Public | |
| Public Sewer | |
| Central Air | |
| Natural Gas, Forced Air | |
| 10617841 | |
| 0321253004 |
Nearby Schools
| NAME: | DISTRICT: | DISTANCE: | |
|---|---|---|---|
|
Grade School
Dundee Highlands Elementary Scho |
300 | — | |
|
Middle School
Dundee Middle School |
300 | Not in DB | |
|
High School
H D Jacobs High School |
300 | Not in DB | |
Property History
| DATE: | EVENT: | PRICE: | SOURCE: |
|---|---|---|---|
| 19 Mar, 2020 | Sold | $243,000 | MRED MLS |
| 15 Feb, 2020 | Under contract | $249,900 | MRED MLS |
| 23 Jan, 2020 | Listed for sale | $249,900 | MRED MLS |
Sorry, we are updating photos, please update this page in 15 minutes
Room Specifics
All Bedroom Info:
Total Bedrooms: 3
Bedrooms Above Ground: 3
Bedrooms Below Ground: 0
Total Bedrooms: 3
Bedrooms Above Ground: 3
Bedrooms Below Ground: 0
Second Bedroom Info:
Dimensions: —
Location: —Dimensions: —
Floor Type: Carpet
Third Bedroom Info:
Dimensions: —
Location: —Dimensions: —
Floor Type: Carpet
Bathroom Info:
Full Bathrooms: 2
Partial Bathrooms: 1Full Bathrooms: 2
Bathroom Amenities: —
Bathroom in Basement: 0
Dining Room Info:
Dimensions: —
Location: —Dimensions: —
Floor Type: Carpet
Kitchen Info:
Dimensions: —
Location: —Dimensions: —
Floor Type: Wood Laminate
Features: Eating Area-Table Space
Laundry Room Info:
Dimensions: —
Location: —Dimensions: —
Floor Type: Other
Living Room Info:
Dimensions: —
Location: —Dimensions: —
Floor Type: Carpet
Family Room Info:
Dimensions: —
Location: —Dimensions: —
Floor Type: Carpet
Additional Rooms Info:
Rooms: Recreation Room
Basement: PartialRooms: Recreation Room
Other Specifics
| 2 | |
| Concrete Perimeter | |
| Garage | |
| — | |
| — | |
| — | |
| Deck | |
| Mature Trees | |
| 10890 | |
| Unfinished | |
| None | |
| Vaulted/Cathedral Ceilings, Wood Laminate Floors, Walk-In Closet(s) | |
| Double Oven, Range, Microwave, Dishwasher, Refrigerator, Washer, Dryer, Disposal, Trash Compactor, Water Softener Owned | |
| Not in DB | |
| Curbs, Sidewalks, Street Lights, Street Paved | |
| — | |
| — |
Tax History
| Year | Property Taxes |
|---|---|
| 2020 | $3,438 |
Contact Agent
Nearby Similar Homes
424 Harbor Drive, Carpentersville, Illinois 60110
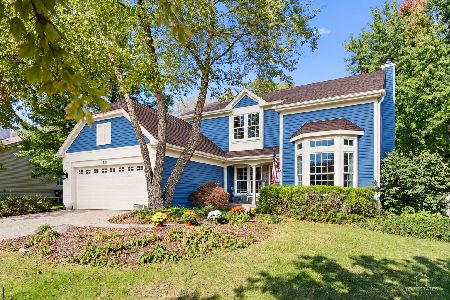
For Sale
$500,000
4 beds / 2.1 baths / 2,800 ft2
Single Family / Built: 1990
5
254 Main Street, Carpentersville, Illinois 60110
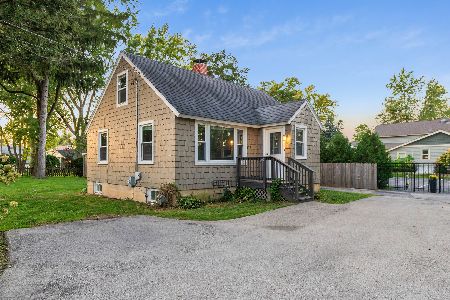
For Sale
$275,000
2 beds / 1.0 baths / 1,100 ft2
Single Family / Built: —
20
1803 Paula Court, Sleepy Hollow, Illinois 60118

For Sale
$559,900
5 beds / 3.0 baths / 3,494 ft2
Single Family / Built: 1957
14
235 Lincoln Avenue, Carpentersville, Illinois 60110
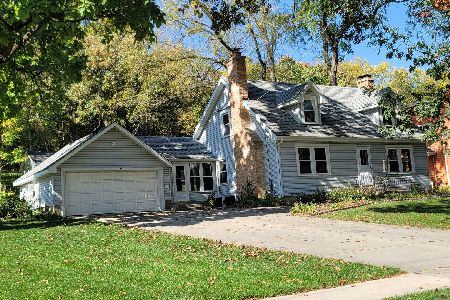
For Sale
$299,900
2 beds / 1.1 baths / 1,800 ft2
Single Family / Built: 1941
13
Nearby Sold Comparables
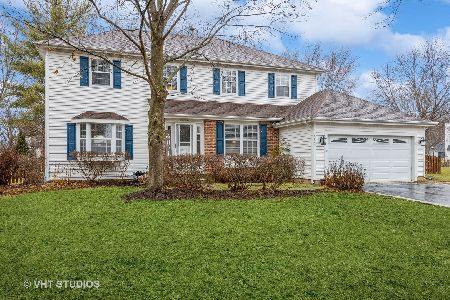
733 Edinburgh Lane, West Dundee, Illinois 60118

Sold
$285,000
4 beds / 2.1 baths / 2,025 ft2
Single Family / Built: 1988
2784
Contact Agent
Listing Provided By
RE/MAX Suburban
