

708 St. Joseph Drive, Oak Brook, Illinois 60523
Subdivision > Trinity Lakes
Sorry, we are updating photos, please update this page in 15 minutes
$1,250,000
|
Sold
|
|
| Status: | Closed |
| Sqft: | 7,300 |
| Cost/Sqft: | $189 |
| Beds: | 5 |
| Baths: | 6 |
| Year Built: | 1985 |
| Property Taxes: | $14,335 |
| Days On Market: | 4762 |
| Lot Size: | 0,00 |
Description
Absolutely spectacular 7300 sq ft. home.Half acre.Professionally landscaped.Stunning foyer with curved staircase.5 fireplaces.4 Bedrooms. 6 Baths. Master suite:private sitting area-walk in closet.2nd Bedroom-private bath.Cherry cabinetry, granite countertops, SS appliances.Custom molding throughout. 2013-2 New furnaces.New carpet.New concrete circular driveway. Full finished basement complete with 5th bed&full bath
Property Specifics
| Single Family | |
| — | |
| — | |
| 1985 | |
| Full | |
| — | |
| No | |
| — |
| Du Page | |
| Trinity Lakes | |
| 800 / Annual | |
| None | |
| Lake Michigan,Public | |
| Public Sewer | |
| 08462261 | |
| 0634104039 |
Nearby Schools
| NAME: | DISTRICT: | DISTANCE: | |
|---|---|---|---|
|
Grade School
Brook Forest Elementary School |
53 | — | |
|
High School
Hinsdale Central High School |
86 | Not in DB | |
Property History
| DATE: | EVENT: | PRICE: | SOURCE: |
|---|---|---|---|
| 3 Dec, 2013 | Sold | $1,250,000 | MRED MLS |
| 14 Oct, 2013 | Under contract | $1,379,000 | MRED MLS |
| 7 Oct, 2013 | Listed for sale | $1,379,000 | MRED MLS |
Sorry, we are updating photos, please update this page in 15 minutes
Room Specifics
All Bedroom Info:
Total Bedrooms: 5
Bedrooms Above Ground: 5
Bedrooms Below Ground: 0
Total Bedrooms: 5
Bedrooms Above Ground: 5
Bedrooms Below Ground: 0
Second Bedroom Info:
Dimensions: —
Location: —Dimensions: —
Floor Type: Carpet
Third Bedroom Info:
Dimensions: —
Location: —Dimensions: —
Floor Type: Carpet
Fourth Bedroom Info:
Dimensions: —
Location: —Dimensions: —
Floor Type: Carpet
Fifth Bedroom Info:
Dimensions: —
Location: —Dimensions: —
Floor Type: —
Bathroom Info:
Full Bathrooms: 6
Partial Bathrooms: 2Full Bathrooms: 6
Bathroom Amenities: Separate Shower
Bathroom in Basement: 1
Additional Rooms Info:
Rooms: Bedroom 5,Office,Heated Sun Room
Basement: FullRooms: Bedroom 5,Office,Heated Sun Room
Basement Description: Finished
Other Specifics
| 3 | |
| Concrete Perimeter | |
| Concrete,Circular,Side Drive | |
| Deck | |
| Landscaped | |
| 103X192X135X185 | |
| — | |
| Full | |
| Vaulted/Cathedral Ceilings, Skylight(s), Bar-Wet, Hardwood Floors, First Floor Laundry | |
| Double Oven, Microwave, Dishwasher, Refrigerator, Washer, Dryer, Disposal, Stainless Steel Appliance(s) | |
| Not in DB | |
| — | |
| — | |
| — | |
| Double Sided, Wood Burning, Gas Starter |
Tax History
| Year | Property Taxes |
|---|---|
| 2013 | $14,335 |
Contact Agent
Nearby Similar Homes
1711 Midwest Club Parkway, Oak Brook, Illinois 60523
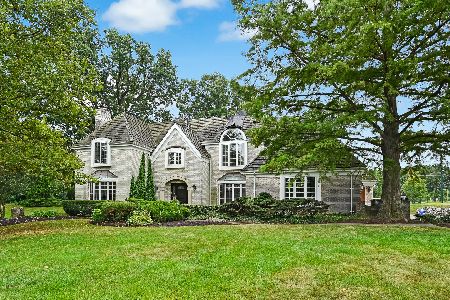
For Sale
$1,750,000
4 beds / 4.1 baths / 5,341 ft2
Single Family / Built: 1985
23
1904 Midwest Club Parkway, Oak Brook, Illinois 60523
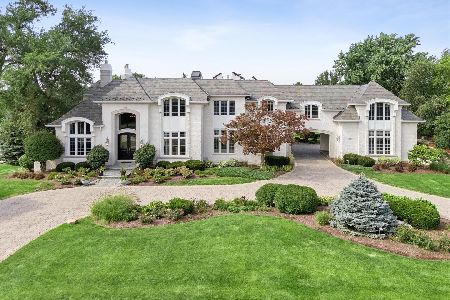
For Sale
$4,199,999
6 beds / 6.2 baths / 11,485 ft2
Single Family / Built: 2003
47
1916 Midwest Club Parkway, Oak Brook, Illinois 60523
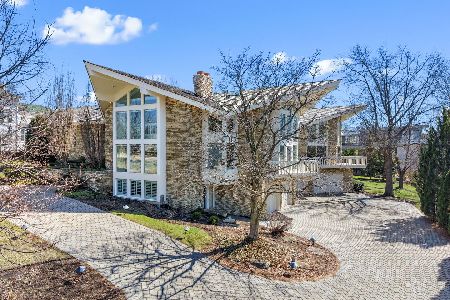
For Sale
$3,580,000
6 beds / 6.1 baths / 7,158 ft2
Single Family / Built: 1982
206
2 Heather Lane, Oak Brook, Illinois 60523

For Sale
$800,000
5 beds / 4.1 baths / 3,905 ft2
Single Family / Built: 1969
1612
Nearby Sold Comparables
348 Trinity Lane, Oak Brook, Illinois 60523

Sold
$1,190,000
4 beds / 3.0 baths / 4,407 ft2
Single Family / Built: 1987
548
707 Saint Josephs Drive, Oak Brook, Illinois 60523
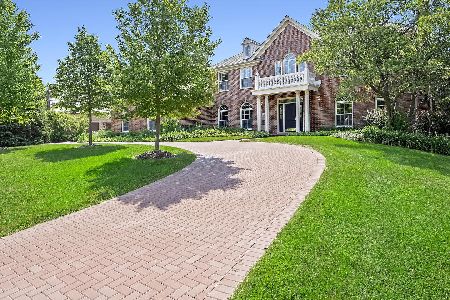
Sold
$1,499,000
4 beds / 3.1 baths / 6,411 ft2
Single Family / Built: 1986
1223
715 St. Joseph Court, Oak Brook, Illinois 60523

Sold
$1,975,000
4 beds / 6.1 baths / 5,616 ft2
Single Family / Built: 1986
4911
337 Trinity Lane, Oak Brook, Illinois 60523
Sold
$1,100,000
3 beds / 2.1 baths / 4,700 ft2
Single Family / Built: 1988
5098
715 Saint Josephs Drive, Oak Brook, Illinois 60523
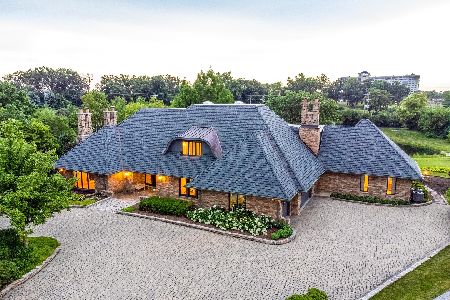
Sold
$1,985,000
4 beds / 6.1 baths / 8,732 ft2
Single Family / Built: 1986
1147
340 Trinity Lane, Oak Brook, Illinois 60523
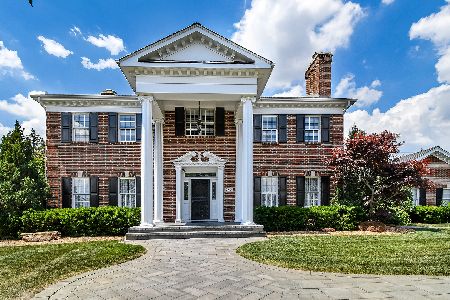
Sold
$1,399,999
4 beds / 5.1 baths / 5,967 ft2
Single Family / Built: 1990
1954
Contact Agent
Listing Provided By
Keller Williams Preferred Rlty
