

709 Wild Rose Circle, Lake Villa, Illinois 60046
Subdivision > Prairie Trail
Sorry, we are updating photos, please update this page in 15 minutes
$322,000
|
Sold
|
|
| Status: | Closed |
| Sqft: | 2,794 |
| Cost/Sqft: | $116 |
| Beds: | 4 |
| Baths: | 4 |
| Year Built: | 2013 |
| Property Taxes: | $0 |
| Days On Market: | 4870 |
| Lot Size: | 0,25 |
Description
MOVE-IN READY NEW CONSTRUCTION, UPGRADES GALORE // GOURMET KIT WITH 42 IN CABINETS, GRANITE COUNTERS, HARDWOOD FLOORS // VERSATILE FLOOR PLAN INCLUDING 1ST FLOOR OFFICE, FORMAL FLEX RM, MUD RM AND 2ND FLOOR LAUNDRY // 9FT CEILINGS // LUXURY MASTER BATH // BR2 W/ENSUITE BATH // 3 CAR GAR WITH 4TH CAR TANDEM STALL // SOUGHT AFTER THOMPSON ELEMENTARY // THIS IS A LOVELY PLACE TO RAISE A FAMILY // HOME WARRANTY!
Property Specifics
| Single Family | |
| — | |
| Traditional | |
| 2013 | |
| Full | |
| Vinyl Siding | |
| Asphalt | |
| FAIRFIELD | |
| No | |
| 0.25 |
| Lake | |
| Prairie Trail | |
| 399 / Annual | |
| Insurance | |
| Public | |
| Public Sewer | |
| Central Air | |
| Natural Gas, Forced Air, Zoned | |
| 08388874 | |
| 06053070100000 |
Nearby Schools
| NAME: | DISTRICT: | DISTANCE: | |
|---|---|---|---|
|
Grade School
William L Thompson School |
41 | — | |
|
Middle School
Peter J Palombi School |
41 | Not in DB | |
|
High School
Lakes Community High School |
117 | Not in DB | |
Property History
| DATE: | EVENT: | PRICE: | SOURCE: |
|---|---|---|---|
| 13 Aug, 2013 | Sold | $322,000 | MRED MLS |
| 15 Jul, 2013 | Under contract | $324,900 | MRED MLS |
| 9 Jul, 2013 | Listed for sale | $324,900 | MRED MLS |
Sorry, we are updating photos, please update this page in 15 minutes
Room Specifics
All Bedroom Info:
Total Bedrooms: 4
Bedrooms Above Ground: 4
Bedrooms Below Ground: 0
Total Bedrooms: 4
Bedrooms Above Ground: 4
Bedrooms Below Ground: 0
Second Bedroom Info:
Dimensions: —
Location: —Dimensions: —
Floor Type: Carpet
Third Bedroom Info:
Dimensions: —
Location: —Dimensions: —
Floor Type: Carpet
Fourth Bedroom Info:
Dimensions: —
Location: —Dimensions: —
Floor Type: Carpet
Bathroom Info:
Full Bathrooms: 4
Partial Bathrooms: 1Full Bathrooms: 4
Bathroom Amenities: Separate Shower, Double Sink, Garden Tub
Bathroom in Basement: 0
Dining Room Info:
Dimensions: —
Location: —Dimensions: —
Floor Type: Hardwood
Kitchen Info:
Dimensions: —
Location: —Dimensions: —
Floor Type: Hardwood
Features: Island, Pantry-Closet
Laundry Room Info:
Dimensions: —
Location: —Dimensions: —
Floor Type: Vinyl
Living Room Info:
Dimensions: —
Location: —Dimensions: —
Floor Type: Carpet
Family Room Info:
Dimensions: —
Location: —Dimensions: —
Floor Type: Carpet
Additional Rooms Info:
Rooms: Mud Room, Office
Basement: FullRooms: Mud Room, Office
Other Specifics
| 3 | |
| Concrete Perimeter | |
| Garage | |
| — | |
| — | |
| — | |
| Porch, Storms/Screens | |
| Landscaped | |
| 82X132X83X131 | |
| — | |
| Full | |
| Hardwood Floors, First Floor Laundry | |
| Double Oven, Microwave, Dishwasher, Disposal, Stainless Steel Appliance(s) | |
| Not in DB | |
| Sidewalks, Street Paved | |
| — | |
| Gas Log, Gas Starter |
Tax History
| Year | Property Taxes |
|---|
Contact Agent
Nearby Similar Homes
537 Apache Trail, Lake Villa, Illinois 60046
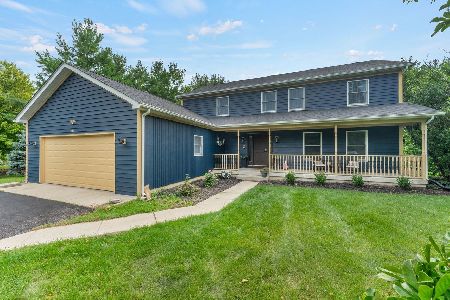
For Sale
$474,900
4 beds / 2.1 baths / 2,500 ft2
Single Family / Built: 2000
64
1133 Wilshire Lane, Lake Villa, Illinois 60046
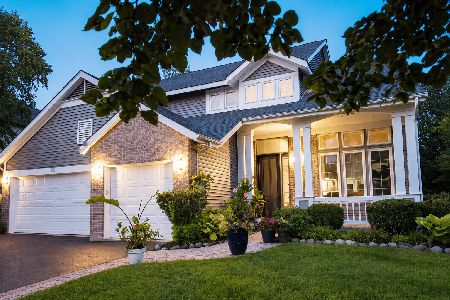
For Sale
$540,000
4 beds / 3.1 baths / 2,671 ft2
Single Family / Built: 2001
79
24225 Saxony Drive, Lake Villa, Illinois 60046
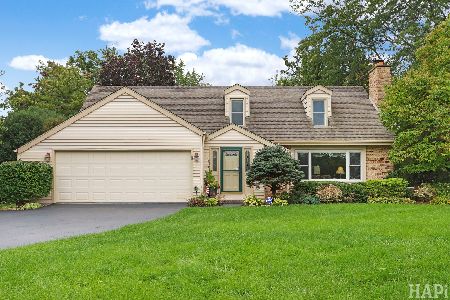
For Sale
$425,000
3 beds / 2.1 baths / 1,654 ft2
Single Family / Built: 1980
45
Nearby Sold Comparables



Contact Agent
Listing Provided By
First Class Realty
