

71 Hawley Avenue, West Dundee, Illinois 60118
Sorry, we are updating photos, please update this page in 15 minutes
$235,000
|
Sold
|
|
| Status: | Closed |
| Sqft: | 1,800 |
| Cost/Sqft: | $138 |
| Beds: | 3 |
| Baths: | 2 |
| Year Built: | — |
| Property Taxes: | $4,512 |
| Days On Market: | 4722 |
| Lot Size: | 0,44 |
Description
**SPECTACULAR WEST DUNDEE RIVERFRONT LOCATION WITH 184 FEET OF FRONTAGE!! COMPLETELY AND PROFESSIONALLY REMODELED HILLSIDE/WALKOUT RANCH A MUST SEE! GORGEOUS KITCHEN W/ CHERRY CABS GRANITE COUNTERS SS APPLS & ISLAND, NEW SIDING, ROOF, WINDOWS, GUTTERS, CONCRETE DRIVE, BRICK PAVER PATIO & WALK-WAY. NEW & RESTORED HDWD FLRS, NEW BATHS, MOLDINGS, C/A, CPTG, STONE FP, COVERED PORCH & MORE! INCREDIBLE WATERFRONT VIEWS!WOW
Property Specifics
| Single Family | |
| — | |
| Walk-Out Ranch | |
| — | |
| Full, Walkout | |
| Brick | |
| Asphalt | |
| — | |
| Yes | |
| 0.44 |
| Kane | |
| — | |
| 0 / Not Applicable | |
| None | |
| Public | |
| Public Sewer | |
| Central Air | |
| Natural Gas, Steam | |
| 08502518 | |
| 0326153009 |
Nearby Schools
| NAME: | DISTRICT: | DISTANCE: | |
|---|---|---|---|
|
Grade School
Dundee Highlands Elementary Scho |
300 | — | |
|
Middle School
Dundee Middle School |
300 | Not in DB | |
|
High School
Dundee-crown High School |
300 | Not in DB | |
Property History
| DATE: | EVENT: | PRICE: | SOURCE: |
|---|---|---|---|
| 15 Jan, 2010 | Sold | $200,000 | MRED MLS |
| 1 Dec, 2009 | Under contract | $235,000 | MRED MLS |
| 19 Nov, 2009 | Listed for sale | $235,000 | MRED MLS |
| 28 Feb, 2014 | Sold | $235,000 | MRED MLS |
| 22 Dec, 2013 | Under contract | $247,500 | MRED MLS |
| 11 Dec, 2013 | Listed for sale | $247,500 | MRED MLS |
| 13 Jul, 2021 | Sold | $355,000 | MRED MLS |
| 2 Jun, 2021 | Under contract | $329,900 | MRED MLS |
| 27 May, 2021 | Listed for sale | $329,900 | MRED MLS |
Sorry, we are updating photos, please update this page in 15 minutes
Room Specifics
All Bedroom Info:
Total Bedrooms: 3
Bedrooms Above Ground: 3
Bedrooms Below Ground: 0
Total Bedrooms: 3
Bedrooms Above Ground: 3
Bedrooms Below Ground: 0
Second Bedroom Info:
Dimensions: —
Location: —Dimensions: —
Floor Type: Hardwood
Third Bedroom Info:
Dimensions: —
Location: —Dimensions: —
Floor Type: Carpet
Bathroom Info:
Full Bathrooms: 2
Partial Bathrooms: 0Full Bathrooms: 2
Bathroom Amenities: —
Bathroom in Basement: 1
Kitchen Info:
Dimensions: —
Location: —Dimensions: —
Floor Type: Ceramic Tile
Features: Eating Area-Table Space, Island, Pantry-Closet
Laundry Room Info:
Dimensions: —
Location: —Dimensions: —
Floor Type: Vinyl
Living Room Info:
Dimensions: —
Location: —Dimensions: —
Floor Type: Hardwood
Family Room Info:
Dimensions: —
Location: —Dimensions: —
Floor Type: Carpet
Additional Rooms Info:
Rooms: Enclosed Balcony, Play Room, Recreation Room, Utility Room-Lower Level
Basement: Full, WalkoutRooms: Enclosed Balcony, Play Room, Recreation Room, Utility Room-Lower Level
Other Specifics
| 2 | |
| Concrete Perimeter | |
| Garage | |
| — | |
| — | |
| — | |
| Porch Screened | |
| Landscaped, River Front, Water Rights, Water View | |
| 155X184X60X158 | |
| Unfinished | |
| None | |
| Hardwood Floors, First Floor Bedroom, First Floor Full Bath | |
| Range, Dishwasher, Refrigerator, Washer, Dryer, Stainless Steel Appliance(s), Wine Refrigerator | |
| Not in DB | |
| Sidewalks, Street Lights, Street Paved | |
| — | |
| Wood Burning, Attached Fireplace Doors/Screen, Gas Starter |
Tax History
| Year | Property Taxes |
|---|---|
| 2010 | $3,723 |
| 2014 | $4,512 |
| 2021 | $6,016 |
Contact Agent
Nearby Similar Homes
531 2nd Street, West Dundee, Illinois 60118
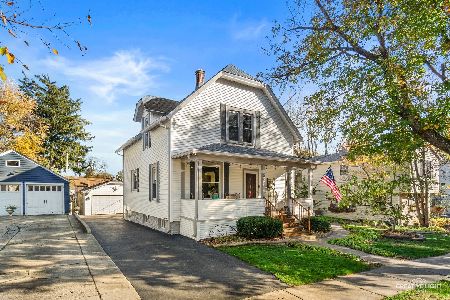
For Sale
$400,000
3 beds / 1.1 baths / 1,536 ft2
Single Family / Built: 1901
3
502 3rd Street, West Dundee, Illinois 60118
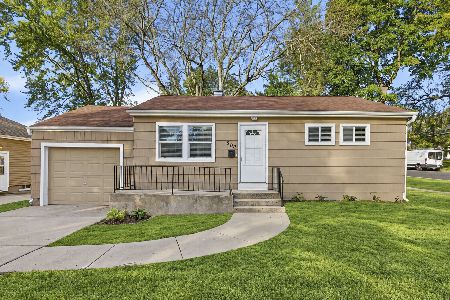
For Sale
$319,000
3 beds / 1.0 baths / 936 ft2
Single Family / Built: 1951
27
506 Ryan Lane, Dundee, Illinois 60118
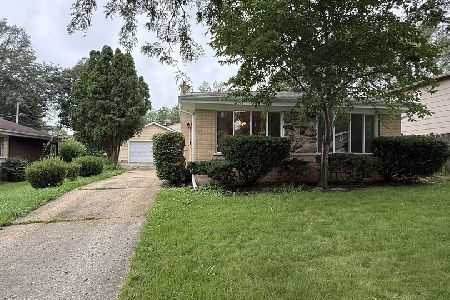
For Sale
$359,000
3 beds / 2.0 baths / 1,868 ft2
Single Family / Built: 1966
96
534 Ryan Court, West Dundee, Illinois 60118
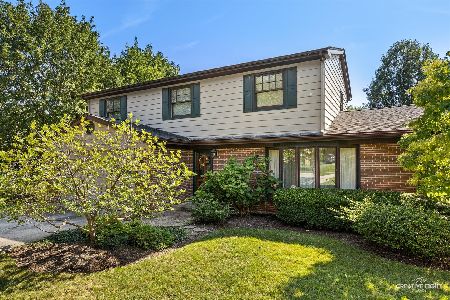
For Sale
$425,000
4 beds / 2.1 baths / 2,400 ft2
Single Family / Built: 1970
71
Nearby Sold Comparables
71 Hawley Avenue, West Dundee, Illinois 60118

Sold
$329,900
3 beds / 2.0 baths / 1,800 ft2
Single Family / Built: 1968
1998
71 Hawley Avenue, West Dundee, Illinois 60118

Sold
$235,000
3 beds / 2.0 baths / 0 ft2
Single Family / Built: —
6205
73 Hawley Avenue, West Dundee, Illinois 60118
Sold
$165,900
4 beds / 2.0 baths / 1,914 ft2
Single Family / Built: 1964
2562
68 Hawley Avenue, West Dundee, Illinois 60118
Sold
$249,900
2 beds / 1.1 baths / 0 ft2
Single Family / Built: —
6674
75 Hawley Avenue, West Dundee, Illinois 60118
Sold
$175,000
4 beds / 2.0 baths / 1,400 ft2
Single Family / Built: 1896
5085
74 Riverside Avenue, West Dundee, Illinois 60118
Sold
$224,900
3 beds / 2.0 baths / 1,547 ft2
Single Family / Built: 1968
4549
Contact Agent
Listing Provided By
RE/MAX Horizon
