

74 Riverside Avenue, West Dundee, Illinois 60118
Subdivision > Dundee Highlands
Sorry, we are updating photos, please update this page in 15 minutes
$215,000
|
Sold
|
|
| Status: | Closed |
| Sqft: | 1,547 |
| Cost/Sqft: | $145 |
| Beds: | 3 |
| Baths: | 2 |
| Year Built: | 1968 |
| Property Taxes: | $4,322 |
| Days On Market: | 4549 |
| Lot Size: | 0,28 |
Description
Spectacular riverfront setting situated on a bluff in the highlands of West Dundee, this 1 Story home enjoys beautiful views of the fox river. Larger than it looks with a 2 1/2 car garage, the home offers 3 bedrooms on the main level with 2 full baths, separate dining room and a finished basement with a work and hobby room and rec room. Maintained & cared for by owner for over 35 years. Great spot to call home!
Property Specifics
| Single Family | |
| — | |
| — | |
| 1968 | |
| Full | |
| Cedar, Frame | |
| — | |
| — | |
| Yes | |
| 0.28 |
| Kane | |
| Dundee Highlands | |
| 0 / Not Applicable | |
| None | |
| Public | |
| Public Sewer | |
| Central Air | |
| Natural Gas, Forced Air | |
| 08631467 | |
| 0326153017 |
Nearby Schools
| NAME: | DISTRICT: | DISTANCE: | |
|---|---|---|---|
|
Grade School
Dundee Highlands Elementary Scho |
300 | — | |
|
Middle School
Dundee Middle School |
300 | Not in DB | |
|
High School
Dundee-crown High School |
300 | Not in DB | |
Property History
| DATE: | EVENT: | PRICE: | SOURCE: |
|---|---|---|---|
| 22 Aug, 2014 | Sold | $215,000 | MRED MLS |
| 14 Jul, 2014 | Under contract | $224,900 | MRED MLS |
| — | Last price change | $234,900 | MRED MLS |
| 2 Jun, 2014 | Listed for sale | $234,900 | MRED MLS |
| 11 Oct, 2023 | Sold | $430,000 | MRED MLS |
| 25 Aug, 2023 | Under contract | $435,000 | MRED MLS |
| 18 Aug, 2023 | Listed for sale | $435,000 | MRED MLS |
Sorry, we are updating photos, please update this page in 15 minutes
Room Specifics
All Bedroom Info:
Total Bedrooms: 3
Bedrooms Above Ground: 3
Bedrooms Below Ground: 0
Total Bedrooms: 3
Bedrooms Above Ground: 3
Bedrooms Below Ground: 0
Second Bedroom Info:
Dimensions: —
Location: —Dimensions: —
Floor Type: Carpet
Third Bedroom Info:
Dimensions: —
Location: —Dimensions: —
Floor Type: Carpet
Bathroom Info:
Full Bathrooms: 2
Partial Bathrooms: 0Full Bathrooms: 2
Bathroom Amenities: —
Bathroom in Basement: 0
Dining Room Info:
Dimensions: —
Location: —Dimensions: —
Floor Type: Carpet
Kitchen Info:
Dimensions: —
Location: —Dimensions: —
Floor Type: Vinyl
Features: Eating Area-Table Space
Living Room Info:
Dimensions: —
Location: —Dimensions: —
Floor Type: Carpet
Family Room Info:
Dimensions: —
Location: —Dimensions: —
Floor Type: Carpet
Additional Rooms Info:
Rooms: Recreation Room, Utility Room-Lower Level, Workshop, Other Room
Basement: FullRooms: Recreation Room, Utility Room-Lower Level, Workshop, Other Room
Other Specifics
| 2 | |
| — | |
| Garage | |
| — | |
| — | |
| — | |
| — | |
| River Front, Water Rights, Water View | |
| 16117 SQ FEET | |
| — | |
| Full | |
| — | |
| Double Oven, Range, Dishwasher, Washer, Dryer | |
| Not in DB | |
| Water Rights, Street Paved | |
| — | |
| Wood Burning |
Tax History
| Year | Property Taxes |
|---|---|
| 2014 | $4,322 |
| 2023 | $5,353 |
Contact Agent
Nearby Similar Homes
531 2nd Street, West Dundee, Illinois 60118
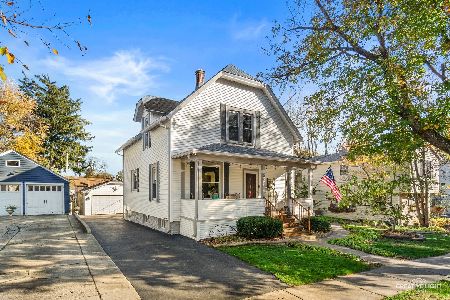
For Sale
$400,000
3 beds / 1.1 baths / 1,536 ft2
Single Family / Built: 1901
3
502 3rd Street, West Dundee, Illinois 60118
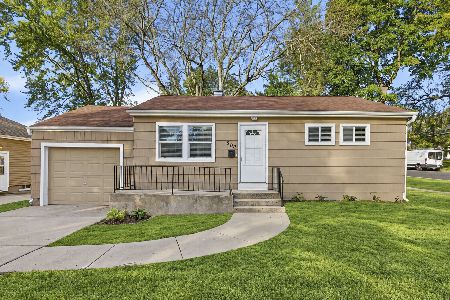
For Sale
$319,000
3 beds / 1.0 baths / 936 ft2
Single Family / Built: 1951
27
506 Ryan Lane, Dundee, Illinois 60118
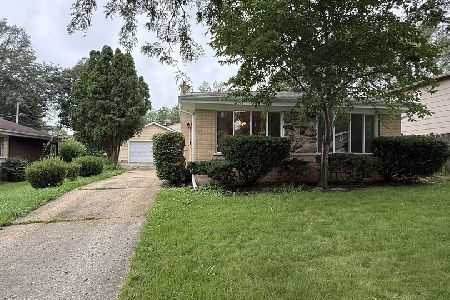
For Sale
$359,000
3 beds / 2.0 baths / 1,868 ft2
Single Family / Built: 1966
96
534 Ryan Court, West Dundee, Illinois 60118
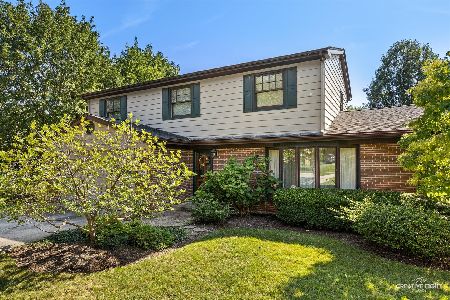
For Sale
$425,000
4 beds / 2.1 baths / 2,400 ft2
Single Family / Built: 1970
71
610 Main Street, West Dundee, Illinois 60118
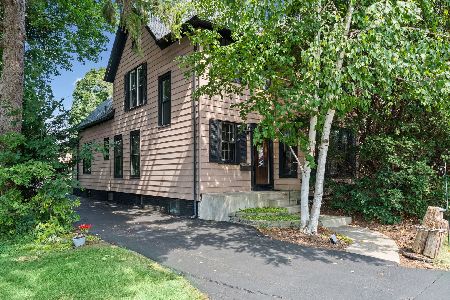
For Sale
$415,000
3 beds / 1.1 baths / 2,500 ft2
Single Family / Built: 1903
73
Nearby Sold Comparables
74 Riverside Avenue, West Dundee, Illinois 60118
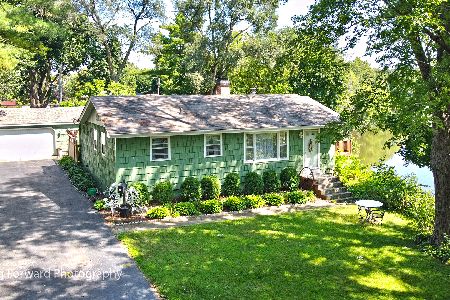
Sold
$435,000
3 beds / 2.0 baths / 1,547 ft2
Single Family / Built: 1968
1185
73 Hawley Avenue, West Dundee, Illinois 60118

Sold
$165,900
4 beds / 2.0 baths / 1,914 ft2
Single Family / Built: 1964
2562
75 Hawley Avenue, West Dundee, Illinois 60118
Sold
$175,000
4 beds / 2.0 baths / 1,400 ft2
Single Family / Built: 1896
5085
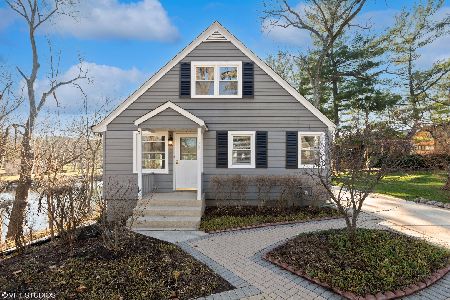
75 Riverside Avenue, West Dundee, Illinois 60118
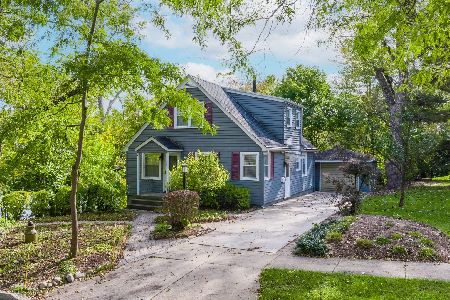
Sold
$250,000
4 beds / 1.1 baths / 1,248 ft2
Single Family / Built: 1953
1122
71 Hawley Avenue, West Dundee, Illinois 60118
Sold
$235,000
3 beds / 2.0 baths / 0 ft2
Single Family / Built: —
6205
Contact Agent
Listing Provided By
RE/MAX Horizon
