

73 Hawley Avenue, West Dundee, Illinois 60118
Sorry, we are updating photos, please update this page in 15 minutes
$165,000
|
Sold
|
|
| Status: | Closed |
| Sqft: | 1,914 |
| Cost/Sqft: | $87 |
| Beds: | 4 |
| Baths: | 2 |
| Year Built: | 1964 |
| Property Taxes: | $5,786 |
| Days On Market: | 2562 |
| Lot Size: | 0,17 |
Description
SHORT SALE. Tri-level home in beautiful West Dundee. Features include newer roof (2016), Large kitchen with eat-in area, Huge picture windows in the living room with gas fireplace, Large fully-fenced yard with water feature, New garage door. Bonus room behind garage. Wonderful views of the Fox River out your back door! Walking distance to the downtown area and close to shopping and the amenities. Home needs work and a good cleaning but has great bones! Super deal! **Please exclude refrigerator in kitchen**
Property Specifics
| Single Family | |
| — | |
| — | |
| 1964 | |
| None | |
| Aluminum Siding | |
| Asphalt | |
| — | |
| No | |
| 0.17 |
| Kane | |
| — | |
| — / Not Applicable | |
| None | |
| Public | |
| Public Sewer | |
| Window/Wall Units - 2 | |
| Natural Gas, Steam | |
| 10570773 | |
| 0326153008 |
Nearby Schools
| NAME: | DISTRICT: | DISTANCE: | |
|---|---|---|---|
|
Grade School
Dundee Highlands Elementary Scho |
300 | — | |
|
Middle School
Dundee Middle School |
300 | Not in DB | |
|
High School
Dundee-crown High School |
300 | Not in DB | |
Property History
| DATE: | EVENT: | PRICE: | SOURCE: |
|---|---|---|---|
| 28 Feb, 2020 | Sold | $165,000 | MRED MLS |
| 29 Nov, 2019 | Under contract | $165,900 | MRED MLS |
| 10 Nov, 2019 | Listed for sale | $165,900 | MRED MLS |
Sorry, we are updating photos, please update this page in 15 minutes
Room Specifics
All Bedroom Info:
Total Bedrooms: 4
Bedrooms Above Ground: 4
Bedrooms Below Ground: 0
Total Bedrooms: 4
Bedrooms Above Ground: 4
Bedrooms Below Ground: 0
Second Bedroom Info:
Dimensions: —
Location: —Dimensions: —
Floor Type: Hardwood
Third Bedroom Info:
Dimensions: —
Location: —Dimensions: —
Floor Type: Hardwood
Fourth Bedroom Info:
Dimensions: —
Location: —Dimensions: —
Floor Type: Vinyl
Bathroom Info:
Full Bathrooms: 2
Partial Bathrooms: 0Full Bathrooms: 2
Bathroom Amenities: —
Bathroom in Basement: 0
Kitchen Info:
Dimensions: —
Location: —Dimensions: —
Floor Type: Slate
Features: Eating Area-Table Space
Living Room Info:
Dimensions: —
Location: —Dimensions: —
Floor Type: Wood Laminate
Family Room Info:
Dimensions: —
Location: —Dimensions: —
Floor Type: Wood Laminate
Additional Rooms Info:
Rooms: Bonus Room
Basement: NoneRooms: Bonus Room
Other Specifics
| 2 | |
| — | |
| Garage | |
| — | |
| — | |
| — | |
| Deck, Workshop | |
| Fenced Yard, Water View | |
| 132 X 56 | |
| — | |
| None | |
| Hardwood Floors, Wood Laminate Floors | |
| Range, Dishwasher, Washer, Dryer, Disposal | |
| Not in DB | |
| Sidewalks, Street Lights, Street Paved | |
| — | |
| Gas Log, Gas Starter |
Tax History
| Year | Property Taxes |
|---|---|
| 2020 | $5,786 |
Contact Agent
Nearby Similar Homes
531 2nd Street, West Dundee, Illinois 60118
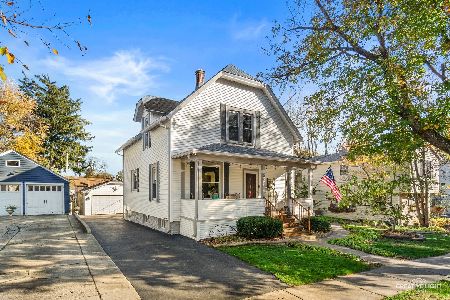
For Sale
$400,000
3 beds / 1.1 baths / 1,536 ft2
Single Family / Built: 1901
3
502 3rd Street, West Dundee, Illinois 60118
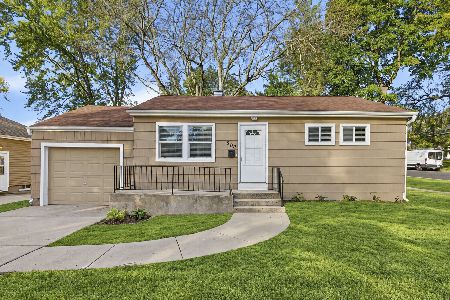
For Sale
$319,000
3 beds / 1.0 baths / 936 ft2
Single Family / Built: 1951
27
506 Ryan Lane, Dundee, Illinois 60118
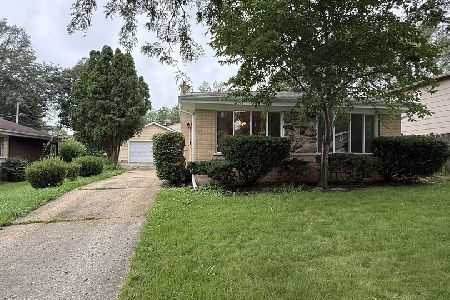
For Sale
$359,000
3 beds / 2.0 baths / 1,868 ft2
Single Family / Built: 1966
96
534 Ryan Court, West Dundee, Illinois 60118
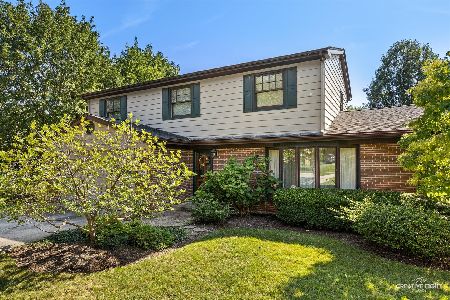
For Sale
$425,000
4 beds / 2.1 baths / 2,400 ft2
Single Family / Built: 1970
71
610 Main Street, West Dundee, Illinois 60118
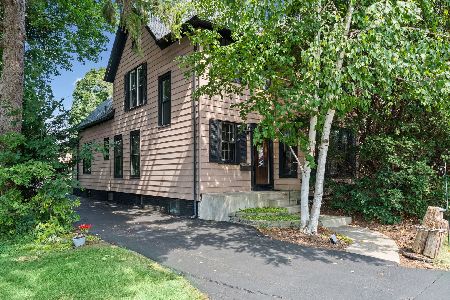
For Sale
$415,000
3 beds / 1.1 baths / 2,500 ft2
Single Family / Built: 1903
73
Nearby Sold Comparables
71 Hawley Avenue, West Dundee, Illinois 60118

Sold
$235,000
3 beds / 2.0 baths / 0 ft2
Single Family / Built: —
6205
71 Hawley Avenue, West Dundee, Illinois 60118
Sold
$247,500
3 beds / 2.0 baths / 1,800 ft2
Single Family / Built: —
4722
71 Hawley Avenue, West Dundee, Illinois 60118

Sold
$329,900
3 beds / 2.0 baths / 1,800 ft2
Single Family / Built: 1968
1998
75 Hawley Avenue, West Dundee, Illinois 60118
Sold
$175,000
4 beds / 2.0 baths / 1,400 ft2
Single Family / Built: 1896
5085
74 Riverside Avenue, West Dundee, Illinois 60118
Sold
$224,900
3 beds / 2.0 baths / 1,547 ft2
Single Family / Built: 1968
4549
74 Riverside Avenue, West Dundee, Illinois 60118
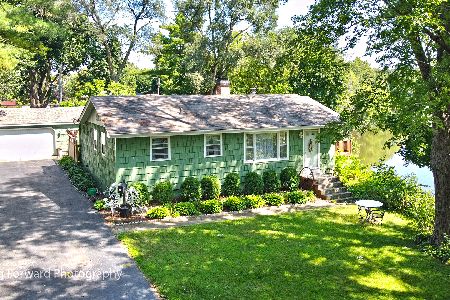
Sold
$435,000
3 beds / 2.0 baths / 1,547 ft2
Single Family / Built: 1968
1185
Contact Agent
Listing Provided By
APEX Properties
