

710 Ashton Lane, Champaign, Illinois 61820
$160,000
|
Sold
|
|
| Status: | Closed |
| Sqft: | 2,045 |
| Cost/Sqft: | $83 |
| Beds: | 4 |
| Baths: | 2 |
| Year Built: | 1977 |
| Property Taxes: | $3,153 |
| Days On Market: | 2598 |
| Lot Size: | 0,00 |
Description
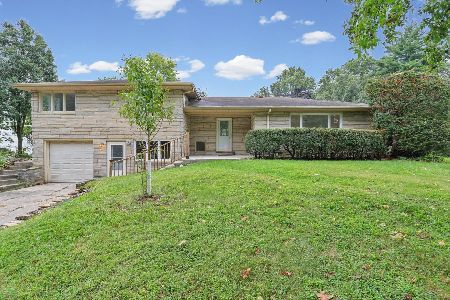
When you can see your family growing and your needs in housing change, it's important to find a house that feels like home. From the moment you pull up the curb appeal pulls you in. Mature trees with dappling sun create a story book setting. Inside the rooms are inviting and spacious. Eat in kitchen, dining, family and living rooms as well as 4 bedrooms with 2 full baths make a statement that you can stay awhile. It's larger than the space of a starter home, and yet has a starter home price! Newly painted throughout. Both bathrooms have been partially remodeled 1 yr ago.See agent remarks for more specifics on the remodel. Screened in porch on the deck and fenced in back yard. For the gardener, there are peonies along the west side of the fenced yard that will provide a cascade of color and beauty in the spring. Current owner lived here for 40 years. It's basically a one owner home looking to embrace the next family to love. Close to shopping, grocery and entertainment.
Property Specifics
| Single Family | |
| — | |
| — | |
| 1977 | |
| None | |
| Vinyl Siding, Brick | |
| Asphalt | |
| — | |
| No | |
| — |
| Champaign | |
| Aryshire | |
| 0 / Not Applicable | |
| None | |
| Public | |
| Public Sewer | |
| Central Air | |
| Natural Gas, Forced Air | |
| 10537606 | |
| 452024302009 |
Nearby Schools
| NAME: | DISTRICT: | DISTANCE: | |
|---|---|---|---|
|
Grade School
Unit 4 Of Choice |
4 | — | |
|
Middle School
Champaign/middle Call Unit 4 351 |
4 | Not in DB | |
|
High School
Central High School |
4 | Not in DB | |
Property History
| DATE: | EVENT: | PRICE: | SOURCE: |
|---|---|---|---|
| 30 Apr, 2018 | Sold | $163,000 | MRED MLS |
| 22 Mar, 2018 | Under contract | $159,900 | MRED MLS |
| 21 Mar, 2018 | Listed for sale | $159,900 | MRED MLS |
| 5 Aug, 2019 | Sold | $175,000 | MRED MLS |
| 27 May, 2019 | Under contract | $174,500 | MRED MLS |
| 24 May, 2019 | Listed for sale | $174,500 | MRED MLS |
| 17 Dec, 2019 | Sold | $160,000 | MRED MLS |
| 22 Nov, 2019 | Under contract | $169,000 | MRED MLS |
| — | Last price change | $175,000 | MRED MLS |
| 9 Oct, 2019 | Listed for sale | $175,000 | MRED MLS |
Room Specifics
Total Bedrooms: 4
Bedrooms Above Ground: 4
Bedrooms Below Ground: 0
Dimensions: —
Floor Type: Carpet
Dimensions: —
Floor Type: Carpet
Dimensions: —
Floor Type: Carpet
Full Bathrooms: 2
Bathroom Amenities: —
Bathroom in Basement: 0
Dimensions: —
Floor Type: Carpet
Dimensions: —
Floor Type: Wood Laminate
Features: Eating Area-Table Space, Island, Pantry-Closet
Dimensions: —
Floor Type: Ceramic Tile
Dimensions: —
Floor Type: Carpet
Dimensions: —
Floor Type: Carpet
Rooms: No additional rooms
Other Specifics
| 2 | |
| Block,Concrete Perimeter | |
| Garage | |
| — | |
| — | |
| — | |
| Deck, Screened Deck | |
| — | |
| 65.67 X 99 | |
| — | |
| None | |
| — | |
| Range, Microwave, Dishwasher, Refrigerator, Disposal | |
| Not in DB | |
| Sidewalks, Street Paved | |
| — | |
| Wood Burning |
Tax History
| Year | Property Taxes |
|---|---|
| 2018 | $3,397 |
| 2019 | $3,801 |
| 2019 | $3,153 |
Contact Agent
Nearby Similar Homes




Nearby Sold Comparables

Contact Agent
Listing Provided By
Coldwell Banker The R.E. Group
