

710 Heatherdown Way, Buffalo Grove, Illinois 60089
Subdivision > Strathmore Grove
Sorry, we are updating photos, please update this page in 15 minutes
$225,000
|
Sold
|
|
| Status: | Closed |
| Sqft: | 1,855 |
| Cost/Sqft: | $127 |
| Beds: | 3 |
| Baths: | 3 |
| Year Built: | 1978 |
| Property Taxes: | $9,717 |
| Days On Market: | 5795 |
| Lot Size: | 0,22 |
Description
Beautiful 2 Story Colonial in desirable Strathmore Grove neighborhood. All 3 Schools are Top Ranked in the Chicago-area. This fenced in corner lot that is within walking distance to Prairie Elementary. Home features great layout w/spacious eat-in kitchen that opens up to the living rm. Huge family rm overlooking back yard. Generous bdrm sizes. On the market in 2008 for over $100k more! This is a STEAL! Sold as-is
Property Specifics
| Single Family | |
| — | |
| Colonial | |
| 1978 | |
| None | |
| Aluminum Siding, Steel Siding | |
| — | |
| ARLINGTON | |
| No | |
| 0.22 |
| Lake | |
| Strathmore Grove | |
| 0 / Not Applicable | |
| None | |
| Public | |
| Public Sewer | |
| Central Air | |
| Natural Gas, Forced Air | |
| 07693427 | |
| 15292050050000 |
Nearby Schools
| NAME: | DISTRICT: | DISTANCE: | |
|---|---|---|---|
|
Grade School
Prairie Elementary School |
96 | — | |
|
Middle School
Twin Groves Middle School |
96 | Not in DB | |
|
High School
Adlai E Stevenson High School |
125 | Not in DB | |
Property History
| DATE: | EVENT: | PRICE: | SOURCE: |
|---|---|---|---|
| 18 Jan, 2011 | Sold | $225,000 | MRED MLS |
| 16 Dec, 2010 | Under contract | $235,000 | MRED MLS |
| 14 Dec, 2010 | Listed for sale | $235,000 | MRED MLS |
Sorry, we are updating photos, please update this page in 15 minutes
Room Specifics
All Bedroom Info:
Total Bedrooms: 3
Bedrooms Above Ground: 3
Bedrooms Below Ground: 0
Total Bedrooms: 3
Bedrooms Above Ground: 3
Bedrooms Below Ground: 0
Second Bedroom Info:
Dimensions: —
Location: —Dimensions: —
Floor Type: Carpet
Third Bedroom Info:
Dimensions: —
Location: —Dimensions: —
Floor Type: Carpet
Bathroom Info:
Full Bathrooms: 3
Partial Bathrooms: 1Full Bathrooms: 3
Bathroom Amenities: Separate Shower
Bathroom in Basement: 0
Kitchen Info:
Dimensions: —
Location: —Dimensions: —
Floor Type: Wood Laminate
Features: Eating Area-Table Space, Pantry-Closet
Living Room Info:
Dimensions: —
Location: —Dimensions: —
Floor Type: Carpet
Family Room Info:
Dimensions: —
Location: —Dimensions: —
Floor Type: Wood Laminate
Additional Rooms Info:
Rooms: Eating Area
Basement: NoneRooms: Eating Area
Other Specifics
| 2 | |
| Concrete Perimeter | |
| Garage | |
| — | |
| — | |
| — | |
| Storms/Screens | |
| Corner Lot, Fenced Yard | |
| 88X111 | |
| — | |
| Full | |
| Wood Laminate Floors, First Floor Laundry | |
| Range, Dishwasher, Refrigerator, Washer, Dryer | |
| Not in DB | |
| Curbs, Sidewalks, Street Lights, Street Paved | |
| — | |
| — |
Tax History
| Year | Property Taxes |
|---|---|
| 2011 | $9,717 |
Contact Agent
Nearby Similar Homes
720 Kingsbridge Way, Buffalo Grove, Illinois 60089

For Sale
$625,000
4 beds / 3.1 baths / 2,103 ft2
Single Family / Built: 1978
5
740 Thompson Court, Buffalo Grove, Illinois 60089

For Sale
$692,500
3 beds / 3.1 baths / 2,610 ft2
Single Family / Built: 1978
77
1170 Green Knolls Drive, Buffalo Grove, Illinois 60089

For Sale
$723,900
4 beds / 3.1 baths / 3,289 ft2
Single Family / Built: 1979
32

410 Lamont Terrace, Buffalo Grove, Illinois 60089

For Sale
$549,900
4 beds / 2.1 baths / 2,196 ft2
Single Family / Built: 1986
40
Nearby Sold Comparables
720 Heatherdown Way, Buffalo Grove, Illinois 60089

Sold
$379,000
4 beds / 3.0 baths / 0 ft2
Single Family / Built: 1978
5015
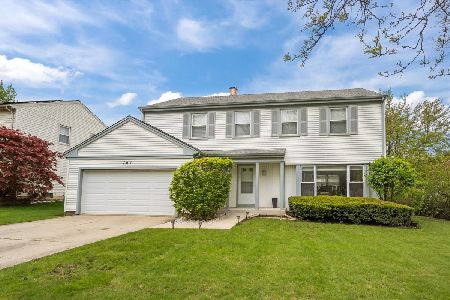
720 Heatherdown Way, Buffalo Grove, Illinois 60089
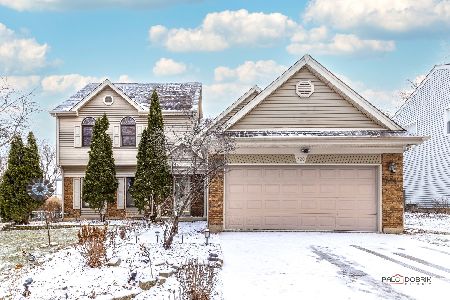
Sold
$585,000
4 beds / 3.0 baths / 2,352 ft2
Single Family / Built: 1978
649
711 Thompson Boulevard, Buffalo Grove, Illinois 60089
Sold
$359,900
4 beds / 2.1 baths / 2,200 ft2
Single Family / Built: 1978
5149
711 Thompson Boulevard, Buffalo Grove, Illinois 60089
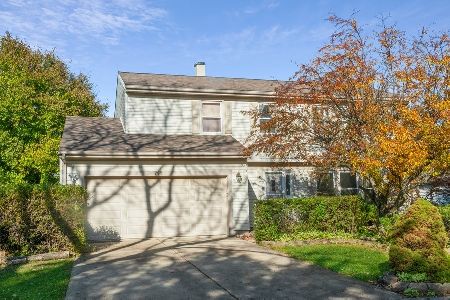
Sold
$424,900
4 beds / 2.1 baths / 2,200 ft2
Single Family / Built: 1978
1812
Contact Agent
Listing Provided By
@properties
