

7103 Westwood Dr., Carpentersville, Illinois 60110
Subdivision > Kimball Farms
Sorry, we are updating photos, please update this page in 15 minutes
$120,000
|
Sold
|
|
| Status: | Closed |
| Sqft: | 0 |
| Cost/Sqft: | — |
| Beds: | 2 |
| Baths: | 2 |
| Year Built: | 2000 |
| Property Taxes: | $2,933 |
| Days On Market: | 4181 |
| Lot Size: | 0,00 |
Description
Location, location.....Desirable Bayfield Model. This is NOT a FORECLOSURE or short sale just a great price. 2nd floor ranch with vaulted ceilings across from the park. Open and spacious floor plan, 2 bedrooms, 2 baths, nice open area perfect for home office or den, updated kitchen, beautiful fireplace, large family/living room, tastefully decorated, deck overlooking private side yard. Not your typical townhome.
Property Specifics
| Condos/Townhomes | |
| 2 | |
| — | |
| 2000 | |
| None | |
| Brick | |
| Asphalt | |
| BAYFIELD | |
| No | |
| — |
| Kane | |
| Kimball Farms | |
| 161 / Monthly | |
| Insurance, Exterior Maintenance, Scavenger, Snow Removal | |
| Lake Michigan | |
| Public Sewer | |
| Central Air | |
| Natural Gas, Forced Air | |
| 08928763 | |
| 0308178007 |
Nearby Schools
| NAME: | DISTRICT: | DISTANCE: | |
|---|---|---|---|
|
Grade School
Liberty Elementary School |
300 | — | |
|
Middle School
Westfield Community School |
300 | Not in DB | |
|
High School
H D Jacobs High School |
300 | Not in DB | |
Property History
| DATE: | EVENT: | PRICE: | SOURCE: |
|---|---|---|---|
| 21 Jul, 2015 | Sold | $120,000 | MRED MLS |
| 25 May, 2015 | Under contract | $122,500 | MRED MLS |
| 17 May, 2015 | Listed for sale | $122,500 | MRED MLS |
Sorry, we are updating photos, please update this page in 15 minutes
Room Specifics
All Bedroom Info:
Total Bedrooms: 2
Bedrooms Above Ground: 2
Bedrooms Below Ground: 0
Total Bedrooms: 2
Bedrooms Above Ground: 2
Bedrooms Below Ground: 0
Second Bedroom Info:
Dimensions: —
Location: —Dimensions: —
Floor Type: Carpet
Bathroom Info:
Full Bathrooms: 2
Partial Bathrooms: 0Full Bathrooms: 2
Bathroom Amenities: —
Bathroom in Basement: 0
Dining Room Info:
Dimensions: —
Location: —Dimensions: —
Floor Type: Carpet
Kitchen Info:
Dimensions: —
Location: —Dimensions: —
Floor Type: Ceramic Tile
Laundry Room Info:
Dimensions: —
Location: —Dimensions: —
Floor Type: Vinyl
Living Room Info:
Dimensions: —
Location: —Dimensions: —
Floor Type: Carpet
Family Room Info:
Dimensions: —
Location: —Dimensions: —
Floor Type: Carpet
Additional Rooms Info:
Rooms: No additional rooms
Basement: NoneRooms: No additional rooms
Other Specifics
| 1 | |
| Concrete Perimeter | |
| Garage | |
| — | |
| — | |
| — | |
| Balcony, Storms/Screens | |
| Common Grounds | |
| COMMON | |
| — | |
| Full | |
| Vaulted/Cathedral Ceilings | |
| — | |
| Not in DB | |
| — | |
| Park | |
| — |
Tax History
| Year | Property Taxes |
|---|---|
| 2015 | $2,933 |
Contact Agent
Nearby Similar Homes
7123 Westwood Drive, Carpentersville, Illinois 60110
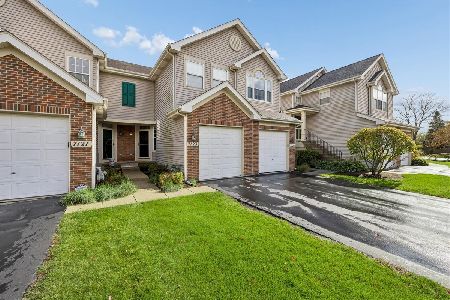
For Sale
$280,000
2 beds / 2.1 baths / 1,280 ft2
Condos/Townhomes / Built: 2000
8
3 Rose Hill Court, Algonquin, Illinois 60102
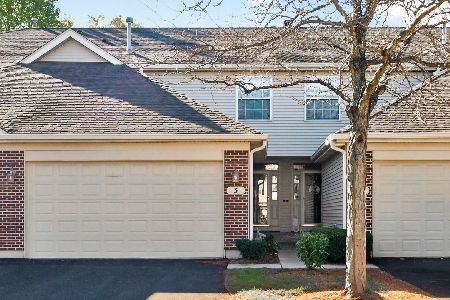
For Sale
$358,000
3 beds / 2.0 baths / 2,361 ft2
Condos/Townhomes / Built: 1999
7
2320 Stonegate Road, Algonquin, Illinois 60102
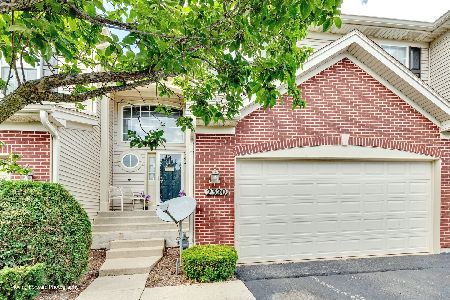
For Sale
$340,000
3 beds / 2.1 baths / 2,080 ft2
Condos/Townhomes / Built: 2005
49
2304 Sandy Creek Drive, Algonquin, Illinois 60102
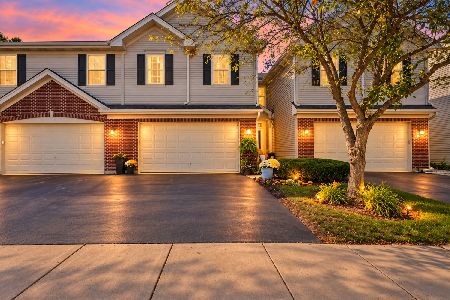
For Sale
$358,000
3 beds / 2.1 baths / 2,067 ft2
Condos/Townhomes / Built: 2002
19
Nearby Sold Comparables
7109 Westwood Drive, Carpentersville, Illinois 60110

Sold
$85,500
2 beds / 1.1 baths / 1,155 ft2
Condos/Townhomes / Built: 2000
5206
7089 Westwood Drive, Carpentersville, Illinois 60110
Sold
$119,900
2 beds / 2.1 baths / 1,470 ft2
Condos/Townhomes / Built: 2005
4834
7123 Westwood Drive, Carpentersville, Illinois 60110
Sold
$99,900
2 beds / 2.1 baths / 1,263 ft2
Condos/Townhomes / Built: 1998
4718
7091 Westwood Drive, Carpentersville, Illinois 60110
Sold
$127,000
2 beds / 2.0 baths / 1,200 ft2
Condos/Townhomes / Built: 1999
4243
7099 Westwood Drive, Carpentersville, Illinois 60110
Sold
$145,900
2 beds / 2.1 baths / 1,425 ft2
Condos/Townhomes / Built: 1999
3821
Contact Agent
Listing Provided By
RE/MAX Plaza
