

7123 Westwood Drive, Carpentersville, Illinois 60110
Subdivision > Kimball Farms
Sorry, we are updating photos, please update this page in 15 minutes
$105,000
|
Sold
|
|
| Status: | Closed |
| Sqft: | 1,263 |
| Cost/Sqft: | $79 |
| Beds: | 2 |
| Baths: | 3 |
| Year Built: | 1998 |
| Property Taxes: | $4,492 |
| Days On Market: | 4718 |
| Lot Size: | 0,00 |
Description
Spacious townhome featuring 2 bedroom, 2.5 bath with full basement. Eat in kitchen plus dining area and living room. Two master suites on second floor, one with walk in closet. Laundry room on second floor. Minutes from Algonquin Commons shopping. Private entry and 1 car garage. Lots of storate. New appliances. Easy access to I90.
Property Specifics
| Condos/Townhomes | |
| 2 | |
| — | |
| 1998 | |
| Full | |
| Vinyl Siding, Brick | |
| Asphalt | |
| — | |
| No | |
| — |
| Kane | |
| Kimball Farms | |
| 131 / Monthly | |
| Lawn Care, Scavenger, Snow Removal | |
| Public | |
| Public Sewer | |
| Central Air | |
| Natural Gas, Forced Air | |
| 08494841 | |
| 0308178012 |
Nearby Schools
| NAME: | DISTRICT: | DISTANCE: | |
|---|---|---|---|
|
High School
H D Jacobs High School |
300 | Not in DB | |
Property History
| DATE: | EVENT: | PRICE: | SOURCE: |
|---|---|---|---|
| 27 Dec, 2013 | Sold | $105,000 | MRED MLS |
| 4 Dec, 2013 | Under contract | $99,900 | MRED MLS |
| 26 Nov, 2013 | Listed for sale | $99,900 | MRED MLS |
| 18 Jul, 2016 | Sold | $139,000 | MRED MLS |
| 27 May, 2016 | Under contract | $139,900 | MRED MLS |
| 23 May, 2016 | Listed for sale | $139,900 | MRED MLS |
| 10 May, 2019 | Sold | $164,900 | MRED MLS |
| 3 Apr, 2019 | Under contract | $164,900 | MRED MLS |
| 1 Apr, 2019 | Listed for sale | $164,900 | MRED MLS |
| 20 Oct, 2026 | Under contract | $280,000 | MRED MLS |
| 19 Oct, 2026 | Listed for sale | $280,000 | MRED MLS |
Sorry, we are updating photos, please update this page in 15 minutes
Room Specifics
All Bedroom Info:
Total Bedrooms: 2
Bedrooms Above Ground: 2
Bedrooms Below Ground: 0
Total Bedrooms: 2
Bedrooms Above Ground: 2
Bedrooms Below Ground: 0
Second Bedroom Info:
Dimensions: —
Location: —Dimensions: —
Floor Type: Carpet
Bathroom Info:
Full Bathrooms: 3
Partial Bathrooms: 1Full Bathrooms: 3
Bathroom Amenities: —
Bathroom in Basement: 0
Dining Room Info:
Dimensions: —
Location: —Dimensions: —
Floor Type: Carpet
Kitchen Info:
Dimensions: —
Location: —Dimensions: —
Floor Type: Wood Laminate
Features: Eating Area-Breakfast Bar
Living Room Info:
Dimensions: —
Location: —Dimensions: —
Floor Type: Carpet
Additional Rooms Info:
Rooms: Walk In Closet
Basement: FullRooms: Walk In Closet
Other Specifics
| 1 | |
| Concrete Perimeter | |
| Garage | |
| — | |
| — | |
| — | |
| Patio | |
| Common Grounds | |
| COMMON | |
| — | |
| Full | |
| Second Floor Laundry | |
| Range, Microwave, Dishwasher, Refrigerator, Washer, Dryer, Disposal | |
| Not in DB | |
| — | |
| — | |
| — |
Tax History
| Year | Property Taxes |
|---|---|
| 2013 | $4,492 |
| 2016 | $3,206 |
| 2019 | $3,804 |
| 2026 | $5,231 |
Contact Agent
Nearby Similar Homes
7123 Westwood Drive, Carpentersville, Illinois 60110
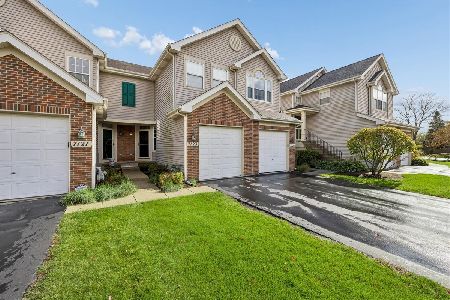
For Sale
$280,000
2 beds / 2.1 baths / 1,280 ft2
Condos/Townhomes / Built: 2000
8
3 Rose Hill Court, Algonquin, Illinois 60102
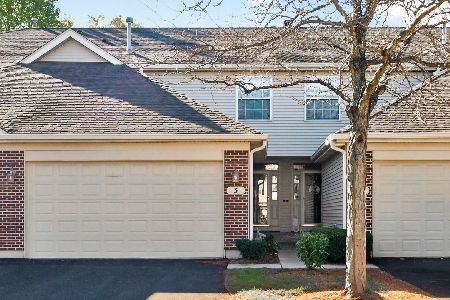
For Sale
$358,000
3 beds / 2.0 baths / 2,361 ft2
Condos/Townhomes / Built: 1999
7
2320 Stonegate Road, Algonquin, Illinois 60102
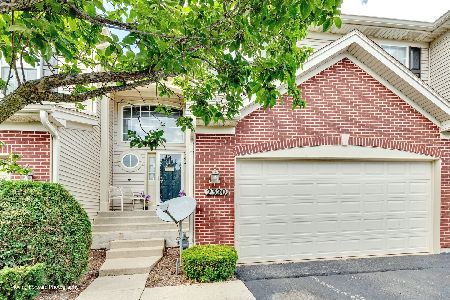
For Sale
$340,000
3 beds / 2.1 baths / 2,080 ft2
Condos/Townhomes / Built: 2005
49
2304 Sandy Creek Drive, Algonquin, Illinois 60102
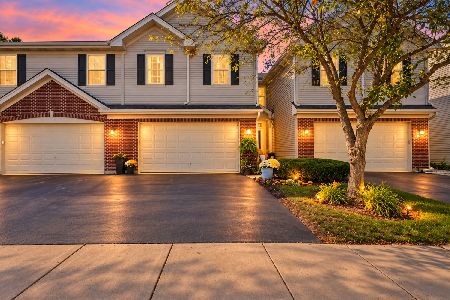
For Sale
$358,000
3 beds / 2.1 baths / 2,067 ft2
Condos/Townhomes / Built: 2002
19
Nearby Sold Comparables
7109 Westwood Drive, Carpentersville, Illinois 60110

Sold
$85,500
2 beds / 1.1 baths / 1,155 ft2
Condos/Townhomes / Built: 2000
5206
7089 Westwood Drive, Carpentersville, Illinois 60110
Sold
$119,900
2 beds / 2.1 baths / 1,470 ft2
Condos/Townhomes / Built: 2005
4834
7091 Westwood Drive, Carpentersville, Illinois 60110
Sold
$127,000
2 beds / 2.0 baths / 1,200 ft2
Condos/Townhomes / Built: 1999
4243
7099 Westwood Drive, Carpentersville, Illinois 60110
Sold
$145,900
2 beds / 2.1 baths / 1,425 ft2
Condos/Townhomes / Built: 1999
3821
Contact Agent
Listing Provided By
RE/MAX Signature
