

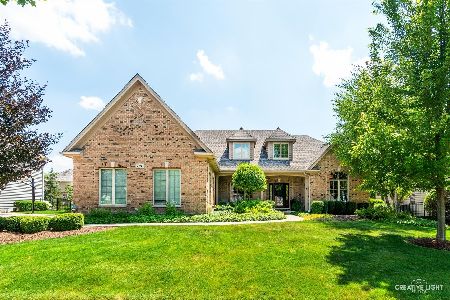
711 Ashton Lane, South Elgin, Illinois 60177
Subdivision > Thornwood
Sorry, we are updating photos, please update this page in 15 minutes
$430,000
|
Sold
|
|
| Status: | Closed |
| Sqft: | 3,509 |
| Cost/Sqft: | $128 |
| Beds: | 4 |
| Baths: | 4 |
| Year Built: | 2002 |
| Property Taxes: | $13,080 |
| Days On Market: | 5146 |
| Lot Size: | 0,30 |
Description
3500 sq ft Custom home in St Charles school district w/gourmet kitchen. Featuring granite, ss appliances, island & Maple cabinets. Hardwood flooring through most of 1st floor. Luxury Master bath. 2-sty foyer. 9' ceilings on main floor and basement. Concrete driveway, stamped concrete patio, fireplace. Fabulous pool, clubhouse and sports core in sub.
Property Specifics
| Single Family | |
| — | |
| Traditional | |
| 2002 | |
| Full | |
| — | |
| No | |
| 0.3 |
| Kane | |
| Thornwood | |
| 118 / Quarterly | |
| Clubhouse,Pool,Other | |
| Public | |
| Public Sewer | |
| 08161187 | |
| 0905181010 |
Property History
| DATE: | EVENT: | PRICE: | SOURCE: |
|---|---|---|---|
| 31 Jan, 2013 | Sold | $430,000 | MRED MLS |
| 7 Jan, 2013 | Under contract | $449,900 | MRED MLS |
| — | Last price change | $460,000 | MRED MLS |
| 17 Sep, 2012 | Listed for sale | $460,000 | MRED MLS |
| 13 Jul, 2015 | Sold | $448,000 | MRED MLS |
| 2 Jun, 2015 | Under contract | $469,000 | MRED MLS |
| 14 May, 2015 | Listed for sale | $469,000 | MRED MLS |
| 22 Oct, 2020 | Sold | $455,000 | MRED MLS |
| 22 Aug, 2020 | Under contract | $465,000 | MRED MLS |
| 27 Apr, 2020 | Listed for sale | $465,000 | MRED MLS |
Sorry, we are updating photos, please update this page in 15 minutes
Room Specifics
All Bedroom Info:
Total Bedrooms: 4
Bedrooms Above Ground: 4
Bedrooms Below Ground: 0
Total Bedrooms: 4
Bedrooms Above Ground: 4
Bedrooms Below Ground: 0
Second Bedroom Info:
Dimensions: —
Location: —Dimensions: —
Floor Type: Carpet
Third Bedroom Info:
Dimensions: —
Location: —Dimensions: —
Floor Type: Carpet
Fourth Bedroom Info:
Dimensions: —
Location: —Dimensions: —
Floor Type: Carpet
Bathroom Info:
Full Bathrooms: 4
Partial Bathrooms: 1Full Bathrooms: 4
Bathroom Amenities: Whirlpool,Separate Shower,Double Sink
Bathroom in Basement: 0
Additional Rooms Info:
Rooms: Breakfast Room,Den
Basement: FullRooms: Breakfast Room,Den
Basement Description: Unfinished,Bathroom Rough-In
Other Specifics
| 3 | |
| Concrete Perimeter | |
| Concrete | |
| Stamped Concrete Patio, Storms/Screens | |
| — | |
| 93X141 | |
| Full | |
| Full | |
| Vaulted/Cathedral Ceilings, Skylight(s), Hardwood Floors, First Floor Bedroom, First Floor Laundry | |
| Double Oven, Microwave, Dishwasher, Refrigerator, Washer, Dryer, Disposal, Stainless Steel Appliance(s) | |
| Not in DB | |
| Clubhouse, Pool, Tennis Courts, Sidewalks | |
| — | |
| — | |
| Wood Burning, Gas Log, Gas Starter |
Tax History
| Year | Property Taxes |
|---|---|
| 2013 | $13,080 |
| 2015 | $14,445 |
| 2020 | $12,837 |
Contact Agent
Nearby Similar Homes


38W135 Mcdonald Road, Elgin, Illinois 60124
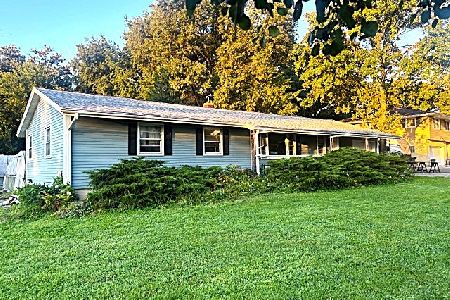
For Sale
$330,000
3 beds / 1.0 baths / 1,344 ft2
Single Family / Built: 1961
55
Nearby Sold Comparables

Contact Agent
Listing Provided By
Century 21 Affiliated Maki
