

711 Braeside Drive, Arlington Heights, Illinois 60004
Subdivision > Berkley Square
Sorry, we are updating photos, please update this page in 15 minutes
$440,000
|
Sold
|
|
| Status: | Closed |
| Sqft: | 0 |
| Cost/Sqft: | — |
| Beds: | 5 |
| Baths: | 3 |
| Year Built: | 1966 |
| Property Taxes: | $7,290 |
| Days On Market: | 6791 |
| Lot Size: | 0,00 |
Description
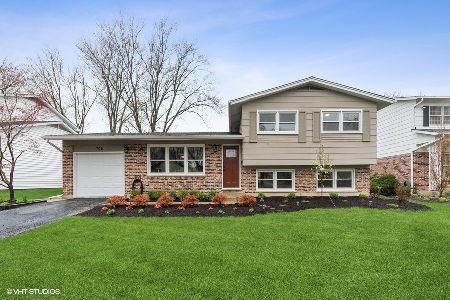
Meticulously maintained 5 BR 2.75 BA Colonial, professionally landscaped, FR tray ceiling w/French door to garden & large patio, MBR vanity & walk- in, NEW: full finished basement/roof/hi eff furn/dryer/ext doors/6 panel interior doors. NEWER: H2O heater/washer/dishwasher/stove/micro. 10 yrs old: Air cond/windows/gutters/soffits/refrig. Insulated garage doors & walls. Walk to school.
Property Specifics
| Single Family | |
| — | |
| Colonial | |
| 1966 | |
| Full | |
| Brick, Frame | |
| Asphalt | |
| OXFORD | |
| No | |
| — |
| Cook | |
| Berkley Square | |
| 0 / Not Applicable | |
| None | |
| Lake Michigan | |
| Public Sewer | |
| Central Air | |
| Natural Gas, Forced Air | |
| 06838889 | |
| 03074080180000 |
Nearby Schools
| NAME: | DISTRICT: | DISTANCE: | |
|---|---|---|---|
|
Grade School
Edgar A Poe Elementary School |
21 | — | |
|
Middle School
Cooper Middle School |
21 | Not in DB | |
|
High School
Buffalo Grove High School |
214 | Not in DB | |
Property History
| DATE: | EVENT: | PRICE: | SOURCE: |
|---|---|---|---|
| 25 Jul, 2008 | Sold | $440,000 | MRED MLS |
| 14 Jun, 2008 | Under contract | $459,700 | MRED MLS |
| — | Last price change | $459,800 | MRED MLS |
| 24 Mar, 2008 | Listed for sale | $499,000 | MRED MLS |
Sorry, we are updating photos, please update this page in 15 minutes
Room Specifics
All Bedroom Info:
Total Bedrooms: 5
Bedrooms Above Ground: 5
Bedrooms Below Ground: 0
Total Bedrooms: 5
Bedrooms Above Ground: 5
Bedrooms Below Ground: 0
Second Bedroom Info:
Dimensions: —
Location: —Dimensions: —
Floor Type: Hardwood
Third Bedroom Info:
Dimensions: —
Location: —Dimensions: —
Floor Type: Hardwood
Fourth Bedroom Info:
Dimensions: —
Location: —Dimensions: —
Floor Type: Hardwood
Bathroom Info:
Full Bathrooms: 3
Partial Bathrooms: 1Full Bathrooms: 3
Bathroom Amenities: —
Bathroom in Basement: 0
Dining Room Info:
Dimensions: —
Location: —Dimensions: —
Floor Type: Hardwood
Kitchen Info:
Dimensions: —
Location: —Dimensions: —
Floor Type: Hardwood
Features: Eating Area-Table Space
Living Room Info:
Dimensions: —
Location: —Dimensions: —
Floor Type: Hardwood
Family Room Info:
Dimensions: —
Location: —Dimensions: —
Floor Type: Carpet
Additional Rooms Info:
Rooms: Bedroom 5, Den, Recreation Room
Basement: FullRooms: Bedroom 5, Den, Recreation Room
Other Specifics
| 2 | |
| Concrete Perimeter | |
| Garage | |
| — | |
| — | |
| — | |
| Patio | |
| Landscaped | |
| 130 X 70 | |
| Pull Down Stair | |
| Yes | |
| — | |
| Range, Microwave, Dishwasher, Refrigerator, Washer, Dryer, Disposal | |
| Not in DB | |
| Sidewalks, Street Lights | |
| — | |
| — |
Tax History
| Year | Property Taxes |
|---|---|
| 2008 | $7,290 |
Contact Agent
Nearby Similar Homes
2703 Ridge Avenue, Arlington Heights, Illinois 60004

For Sale
$824,900
5 beds / 2.1 baths / 2,425 ft2
Single Family / Built: 1966
5
610 Burning Tree Lane, Arlington Heights, Illinois 60004

For Sale
$484,900
5 beds / 2.1 baths / 2,288 ft2
Single Family / Built: 1969
102
3010 Kennicott Avenue, Arlington Heights, Illinois 60004

For Sale
$487,700
4 beds / 2.1 baths / 2,403 ft2
Single Family / Built: 1970
56
2570 Jade Avenue, Arlington Heights, Illinois 60004

For Sale
$869,000
4 beds / 3.1 baths / 3,132 ft2
Single Family / Built: 1998
48
23 Suffield Drive, Arlington Heights, Illinois 60004

For Sale
$510,000
3 beds / 3.0 baths / 1,978 ft2
Single Family / Built: 1965
19
Nearby Sold Comparables
716 Braeside Drive, Arlington Heights, Illinois 60004

Sold
$314,900
4 beds / 2.0 baths / 2,215 ft2
Single Family / Built: 1968
2452
704 Braeside Drive, Arlington Heights, Illinois 60004
Sold
$390,000
4 beds / 1.1 baths / 1,519 ft2
Single Family / Built: 1968
1631
Contact Agent
Listing Provided By
4 Sale Realty, Inc.
