

711 Crestview Drive, Ingleside, Illinois 60041
Subdivision > Knollwood Park
Sorry, we are updating photos, please update this page in 15 minutes
$165,000
|
Sold
|
|
| Status: | Closed |
| Sqft: | 1,376 |
| Cost/Sqft: | $120 |
| Beds: | 4 |
| Baths: | 3 |
| Year Built: | 1980 |
| Property Taxes: | $3,851 |
| Days On Market: | 6005 |
| Lot Size: | 0,60 |
Description
Spacious Hillside Ranch Home. Finished walkout basement w/fireplace, lots of storage, and drive-in overhead door for lawn mower, boat, etc.. 3 bedrooms on main level, 1 bedroom on lower level. Big master bedroom. First-floor family room w/fireplace. Large rear deck. Open floor plan. Over 1/2-acre lot with fire pit. Attached 2-car garge. Water rights to Duck Lake. Nice curb appeal, nice location.
Property Specifics
| Single Family | |
| — | |
| Ranch | |
| 1980 | |
| Full, Walkout | |
| Cedar | |
| Asphalt | |
| RANCH | |
| No | |
| 0.6 |
| Lake | |
| Knollwood Park | |
| 0 / Not Applicable | |
| None | |
| Private Well | |
| Public Sewer | |
| Central Air | |
| Natural Gas, Forced Air | |
| 07533615 | |
| 05152050110000 |
Nearby Schools
| NAME: | DISTRICT: | DISTANCE: | |
|---|---|---|---|
|
Grade School
Big Hollow Elementary School |
38 | — | |
|
Middle School
Big Hollow School |
38 | Not in DB | |
|
High School
Grant Community High School |
124 | Not in DB | |
Property History
| DATE: | EVENT: | PRICE: | SOURCE: |
|---|---|---|---|
| 19 Aug, 2011 | Sold | $165,000 | MRED MLS |
| 2 May, 2011 | Under contract | $164,900 | MRED MLS |
| — | Last price change | $169,900 | MRED MLS |
| 19 May, 2010 | Listed for sale | $249,900 | MRED MLS |
Sorry, we are updating photos, please update this page in 15 minutes
Room Specifics
All Bedroom Info:
Total Bedrooms: 4
Bedrooms Above Ground: 4
Bedrooms Below Ground: 0
Total Bedrooms: 4
Bedrooms Above Ground: 4
Bedrooms Below Ground: 0
Second Bedroom Info:
Dimensions: —
Location: —Dimensions: —
Floor Type: Carpet
Third Bedroom Info:
Dimensions: —
Location: —Dimensions: —
Floor Type: Carpet
Fourth Bedroom Info:
Dimensions: —
Location: —Dimensions: —
Floor Type: Carpet
Bathroom Info:
Full Bathrooms: 3
Partial Bathrooms: 1Full Bathrooms: 3
Bathroom Amenities: —
Bathroom in Basement: 1
Dining Room Info:
Dimensions: —
Location: —Dimensions: —
Floor Type: Wood Laminate
Kitchen Info:
Dimensions: —
Location: —Dimensions: —
Floor Type: Wood Laminate
Features: Eating Area-Breakfast Bar
Living Room Info:
Dimensions: —
Location: —Dimensions: —
Floor Type: Carpet
Family Room Info:
Dimensions: —
Location: —Dimensions: —
Floor Type: Carpet
Additional Rooms Info:
Rooms: Recreation Room
Basement: Full, WalkoutRooms: Recreation Room
Other Specifics
| 2 | |
| Concrete Perimeter | |
| Garage | |
| — | |
| — | |
| — | |
| Deck, Patio | |
| Cul-De-Sac, Wooded | |
| 277X37X210X207 | |
| Unfinished | |
| Full | |
| Bar-Wet, First Floor Bedroom | |
| Range, Microwave, Dishwasher, Refrigerator, Washer | |
| Not in DB | |
| Water Rights, Street Lights, Street Paved | |
| — | |
| Wood Burning, Gas Log |
Tax History
| Year | Property Taxes |
|---|---|
| 2011 | $3,851 |
Contact Agent
Nearby Similar Homes
714 Il Route 59 S, Ingleside, Illinois 60041
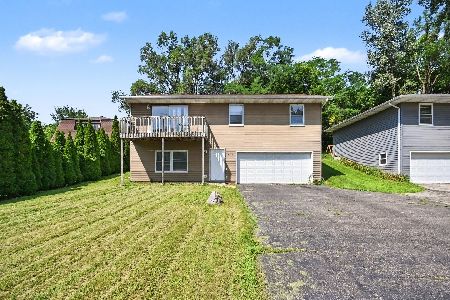
For Sale
$249,900
3 beds / 1.1 baths / 1,563 ft2
Single Family / Built: —
62
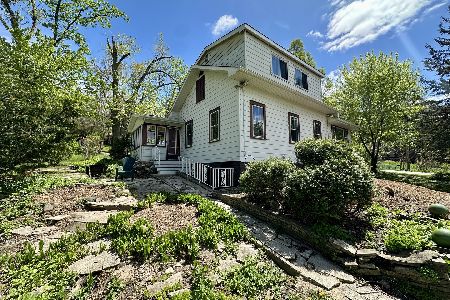
27641 Bayview Drive, Ingleside, Illinois 60041
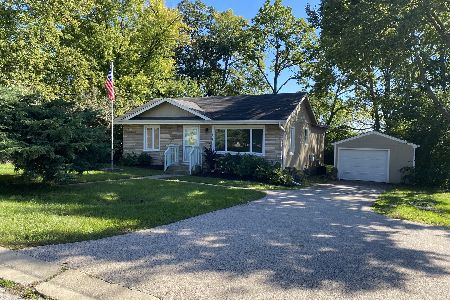
For Sale
$269,900
3 beds / 1.1 baths / 1,016 ft2
Single Family / Built: 1957
22
300 White Tail Lane, Ingleside, Illinois 60041
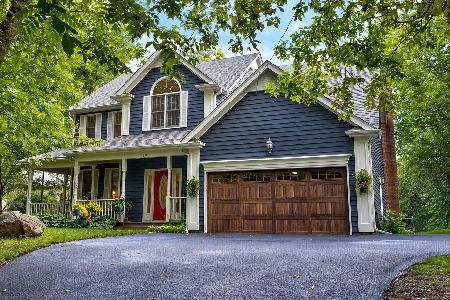
For Sale
$575,900
4 beds / 2.1 baths / 2,495 ft2
Single Family / Built: 1996
26
35063 Sheridan Drive, Ingleside, Illinois 60041
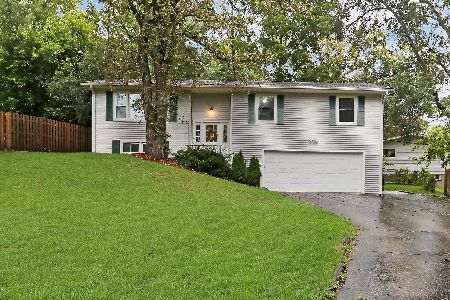
For Sale
$320,000
3 beds / 3.0 baths / 1,184 ft2
Single Family / Built: 1977
25
Nearby Sold Comparables
709 Crestview Drive, Ingleside, Illinois 60041

Sold
$133,000
3 beds / 3.0 baths / 1,480 ft2
Single Family / Built: 1980
5492
707 Crestview Drive, Ingleside, Illinois 60041

Sold
$179,900
2 beds / 2.0 baths / 1,287 ft2
Single Family / Built: 1970
1903
707 Crestview Drive, Ingleside, Illinois 60041

Sold
$179,900
2 beds / 2.0 baths / 1,287 ft2
Single Family / Built: 1970
1691
707 Crestview Drive, Ingleside, Illinois 60041
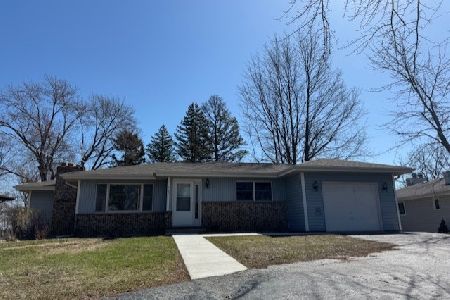
Sold
$279,900
2 beds / 2.0 baths / 1,287 ft2
Single Family / Built: 1970
567
716 Crestview Drive, Ingleside, Illinois 60041
Sold
$225,000
3 beds / 2.0 baths / 2,568 ft2
Single Family / Built: 1974
3009
Contact Agent
Listing Provided By
TNT Realty, Inc.
