

7110 Bannockburn Circle, Lakewood, Illinois 60014
Subdivision > The Woods Of Turnberry
Sorry, we are updating photos, please update this page in 15 minutes
$475,000
|
Sold
|
|
| Status: | Closed |
| Sqft: | 0 |
| Cost/Sqft: | — |
| Beds: | 4 |
| Baths: | 4 |
| Year Built: | — |
| Property Taxes: | $10,995 |
| Days On Market: | 6863 |
| Lot Size: | 0,00 |
Description
Architecturally smart floor plan makes this custom high end home unique in todays market. Design is paramount in every detail. Custom paint colors and window treatments, beautiful built ins, Awesome 1st floor office, incredible landscaping with sprinklers, cleaner than brand new, perfect in every way-- priced significantly below sellers investment to represent todays market conditions... let's go!
Property Specifics
| Single Family | |
| — | |
| — | |
| — | |
| Full | |
| Brick, Cedar, Stone | |
| Asphalt | |
| — | |
| No | |
| 0 |
| Mc Henry | |
| The Woods Of Turnberry | |
| 215 / Annual | |
| None | |
| Public | |
| Public Sewer | |
| Central Air, Zoned | |
| Natural Gas, Forced Air, Sep Heating Systems - 2+, Zoned | |
| 06765860 | |
| 1812102006 |
Nearby Schools
| NAME: | DISTRICT: | DISTANCE: | |
|---|---|---|---|
|
Grade School
West Elementary School |
47 | — | |
|
Middle School
Richard F Bernotas Middle School |
47 | Not in DB | |
|
High School
Crystal Lake Central High School |
155 | Not in DB | |
Property History
| DATE: | EVENT: | PRICE: | SOURCE: |
|---|---|---|---|
| 23 Jan, 2009 | Sold | $475,000 | MRED MLS |
| 29 Dec, 2008 | Under contract | $519,000 | MRED MLS |
| — | Last price change | $550,000 | MRED MLS |
| 8 Jan, 2008 | Listed for sale | $650,000 | MRED MLS |
| 1 May, 2018 | Sold | $485,000 | MRED MLS |
| 6 Apr, 2018 | Under contract | $495,000 | MRED MLS |
| 30 Mar, 2018 | Listed for sale | $495,000 | MRED MLS |
Sorry, we are updating photos, please update this page in 15 minutes
Room Specifics
All Bedroom Info:
Total Bedrooms: 4
Bedrooms Above Ground: 4
Bedrooms Below Ground: 0
Total Bedrooms: 4
Bedrooms Above Ground: 4
Bedrooms Below Ground: 0
Second Bedroom Info:
Dimensions: —
Location: —Dimensions: —
Floor Type: Carpet
Third Bedroom Info:
Dimensions: —
Location: —Dimensions: —
Floor Type: Carpet
Fourth Bedroom Info:
Dimensions: —
Location: —Dimensions: —
Floor Type: Carpet
Bathroom Info:
Full Bathrooms: 4
Partial Bathrooms: 1Full Bathrooms: 4
Bathroom Amenities: Whirlpool, Separate Shower, Double Sink
Bathroom in Basement: 0
Dining Room Info:
Dimensions: —
Location: —Dimensions: —
Floor Type: Hardwood
Kitchen Info:
Dimensions: —
Location: —Dimensions: —
Floor Type: Hardwood
Features: Eating Area-Table Space, Island
Laundry Room Info:
Dimensions: —
Location: —Dimensions: —
Floor Type: Ceramic Tile
Living Room Info:
Dimensions: —
Location: —Dimensions: —
Floor Type: Carpet
Family Room Info:
Dimensions: —
Location: —Dimensions: —
Floor Type: Carpet
Additional Rooms Info:
Rooms: Breakfast Room, Den, Utility Room-1st Floor
Basement: FullRooms: Breakfast Room, Den, Utility Room-1st Floor
Other Specifics
| 3 | |
| Concrete Perimeter | |
| Garage | |
| — | |
| — | |
| — | |
| Patio | |
| — | |
| 163X41X148X168X121 | |
| — | |
| Full | |
| — | |
| Range, Microwave, Dishwasher, Refrigerator, Disposal | |
| Not in DB | |
| Street Paved | |
| — | |
| Gas Starter |
Tax History
| Year | Property Taxes |
|---|---|
| 2009 | $10,995 |
| 2018 | $15,072 |
Contact Agent
Nearby Similar Homes
7165 Bannockburn Circle, Lakewood, Illinois 60014

For Sale
$785,000
4 beds / 2.1 baths / 2,800 ft2
Single Family / Built: 2025
358
6940 Longmoor Drive, Lakewood, Illinois 60014

For Sale
$1,200,000
3 beds / 3.1 baths / 3,000 ft2
Single Family / Built: 2026
149
6970 Longmoor Drive, Lakewood, Illinois 60014

For Sale
$1,200,000
3 beds / 3.1 baths / 3,000 ft2
Single Family / Built: 2026
149
Nearby Sold Comparables
7110 Bannockburn Circle, Lakewood, Illinois 60014

Sold
$495,000
4 beds / 4.1 baths / 3,549 ft2
Single Family / Built: 2006
3129
7280 Bannockburn Circle, Lakewood, Illinois 60014
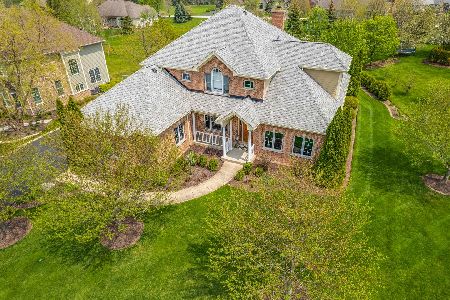
Sold
$575,000
4 beds / 4.1 baths / 3,124 ft2
Single Family / Built: 2004
1618
7120 Bannockburn Circle, Lakewood, Illinois 60014
Sold
$336,000
4 beds / 2.1 baths / 3,164 ft2
Single Family / Built: 2004
4873
7270 Bannockburn Circle, Lakewood, Illinois 60014
Sold
$429,900
4 beds / 3.1 baths / 3,953 ft2
Single Family / Built: 2003
3040
7270 Bannockburn Circle, Lakewood, Illinois 60014
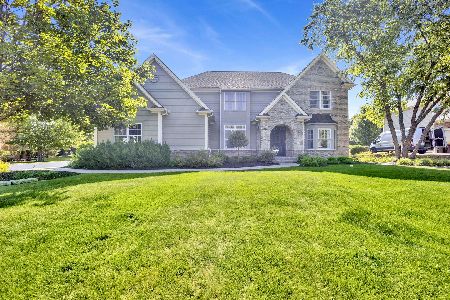
Sold
$725,000
4 beds / 3.1 baths / 3,953 ft2
Single Family / Built: 2003
469
7275 Bannockburn Circle, Lakewood, Illinois 60014
Sold
$599,000
4 beds / 4.1 baths / 4,500 ft2
Single Family / Built: 2006
4274
Contact Agent
Listing Provided By
Prudential First Realty
