

7275 Bannockburn Circle, Lakewood, Illinois 60014
Subdivision > The Woods Of Turnberry
Sorry, we are updating photos, please update this page in 15 minutes
$590,000
|
Sold
|
|
| Status: | Closed |
| Sqft: | 4,500 |
| Cost/Sqft: | $133 |
| Beds: | 4 |
| Baths: | 5 |
| Year Built: | 2006 |
| Property Taxes: | $15,970 |
| Days On Market: | 4274 |
| Lot Size: | 0,45 |
Description
Sophisticated Elegant Craftsmanship grace this prestigious home Featuring Brazilian Walnut flrs, Gourmet kitch w/furniture quality cabs, commercial grade appliances, granite, island,butler's pantry & huge WI pantry, opens to gorgeous sun room! Formal DR. 1st flr Den/office. Great room w/coffered ceil & FP! MBR suite w/Huge shower! 2nd flr ldry. Huge 2nd flr bonus rm! Fin bsmnt w/FP, rec rm & bath! Landscaping galore!
Property Specifics
| Single Family | |
| — | |
| Traditional | |
| 2006 | |
| Full | |
| Brick, Cedar | |
| Asphalt | |
| — | |
| No | |
| 0.45 |
| Mc Henry | |
| The Woods Of Turnberry | |
| 0 / Not Applicable | |
| None | |
| Public | |
| Public Sewer | |
| Central Air | |
| Natural Gas, Forced Air | |
| 08834147 | |
| 1812101026 |
Nearby Schools
| NAME: | DISTRICT: | DISTANCE: | |
|---|---|---|---|
|
Grade School
West Elementary School |
47 | — | |
|
Middle School
Richard F Bernotas Middle School |
47 | Not in DB | |
|
High School
Crystal Lake Central High School |
155 | Not in DB | |
Property History
| DATE: | EVENT: | PRICE: | SOURCE: |
|---|---|---|---|
| 17 Jul, 2015 | Sold | $590,000 | MRED MLS |
| 22 May, 2015 | Under contract | $599,000 | MRED MLS |
| — | Last price change | $649,000 | MRED MLS |
| 9 Feb, 2015 | Listed for sale | $649,000 | MRED MLS |
Sorry, we are updating photos, please update this page in 15 minutes
Room Specifics
All Bedroom Info:
Total Bedrooms: 4
Bedrooms Above Ground: 4
Bedrooms Below Ground: 0
Total Bedrooms: 4
Bedrooms Above Ground: 4
Bedrooms Below Ground: 0
Second Bedroom Info:
Dimensions: —
Location: —Dimensions: —
Floor Type: Carpet
Third Bedroom Info:
Dimensions: —
Location: —Dimensions: —
Floor Type: Carpet
Fourth Bedroom Info:
Dimensions: —
Location: —Dimensions: —
Floor Type: Carpet
Bathroom Info:
Full Bathrooms: 5
Partial Bathrooms: 1Full Bathrooms: 5
Bathroom Amenities: Double Sink, European Shower, Full Body Spray Shower, Double Shower
Bathroom in Basement: 1
Dining Room Info:
Dimensions: —
Location: —Dimensions: —
Floor Type: Hardwood
Kitchen Info:
Dimensions: —
Location: —Dimensions: —
Floor Type: Hardwood
Features: Eating Area-Breakfast Bar, Eating Area-Table Space, Island, Pantry-Walk-in
Laundry Room Info:
Dimensions: —
Location: —Dimensions: —
Floor Type: Other
Living Room Info:
Dimensions: —
Location: —Dimensions: —
Floor Type: Hardwood
Additional Rooms Info:
Rooms: Bonus Room, Den, Foyer, Pantry, Recreation Room, Sun Room
Basement: FullRooms: Bonus Room, Den, Foyer, Pantry, Recreation Room, Sun Room
Other Specifics
| 3 | |
| Concrete Perimeter | |
| Garage | |
| — | |
| — | |
| — | |
| Patio | |
| — | |
| 115X184X113X167 | |
| — | |
| Full | |
| Vaulted/Cathedral Ceilings, Bar-Dry, Hardwood Floors, Heated Floors, Second Floor Laundry | |
| Range, Microwave, Dishwasher, Refrigerator, Disposal | |
| Not in DB | |
| — | |
| — | |
| Wood Burning, Gas Log, Gas Starter |
Tax History
| Year | Property Taxes |
|---|---|
| 2015 | $15,970 |
Contact Agent
Nearby Similar Homes
7165 Bannockburn Circle, Lakewood, Illinois 60014

For Sale
$785,000
4 beds / 2.1 baths / 2,800 ft2
Single Family / Built: 2025
358
6940 Longmoor Drive, Lakewood, Illinois 60014

For Sale
$1,200,000
3 beds / 3.1 baths / 3,000 ft2
Single Family / Built: 2026
149
6970 Longmoor Drive, Lakewood, Illinois 60014

For Sale
$1,200,000
3 beds / 3.1 baths / 3,000 ft2
Single Family / Built: 2026
149
Nearby Sold Comparables
7265 Bannockburn Circle, Lakewood, Illinois 60014
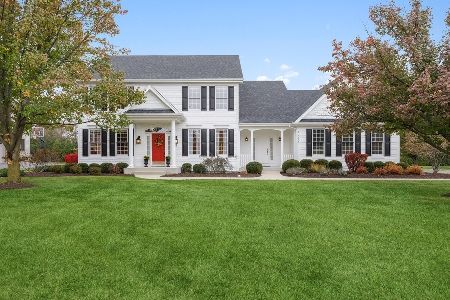
Sold
$485,000
4 beds / 3.1 baths / 3,065 ft2
Single Family / Built: 2003
1807
9020 Edinburgh Court, Lakewood, Illinois 60014
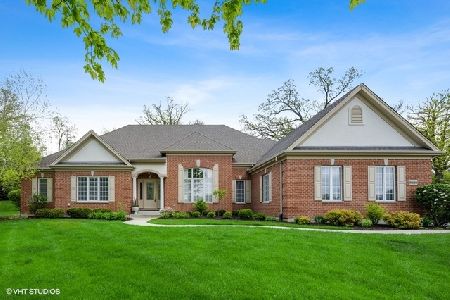
Sold
$559,900
3 beds / 3.1 baths / 3,179 ft2
Single Family / Built: 2006
1990
7255 Bannockburn Circle, Lakewood, Illinois 60014

Sold
$424,900
4 beds / 3.2 baths / 3,200 ft2
Single Family / Built: 2003
2509
9040 Edinburgh Court, Lakewood, Illinois 60014
Sold
$459,900
4 beds / 3.1 baths / 3,331 ft2
Single Family / Built: 2006
3269
9040 Edinburgh Court, Lakewood, Illinois 60014
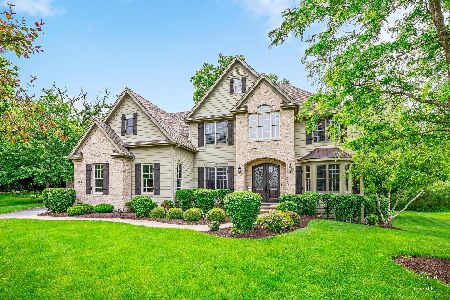
Sold
$699,000
4 beds / 3.1 baths / 3,331 ft2
Single Family / Built: 2006
869
7280 Bannockburn Circle, Lakewood, Illinois 60014
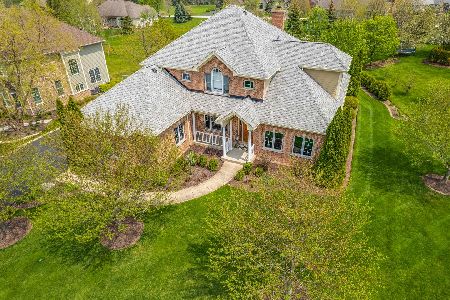
Sold
$575,000
4 beds / 4.1 baths / 3,124 ft2
Single Family / Built: 2004
1618
Contact Agent
Listing Provided By
RE/MAX of Barrington
