

7110 Wirth Drive, Darien, Illinois 60561
Sorry, we are updating photos, please update this page in 15 minutes
$436,500
|
Sold
|
|
| Status: | Closed |
| Sqft: | 2,262 |
| Cost/Sqft: | $192 |
| Beds: | 4 |
| Baths: | 3 |
| Year Built: | 1973 |
| Property Taxes: | $8,161 |
| Days On Market: | 2946 |
| Lot Size: | 0,24 |
Description
Come grab this Darien Gem! Tastefully remodeled with quality fixtures and finishes! Everything is new: White Shaker kitchen cabinets, hardwood flooring, newly tiled bathrooms, windows, finished basement, all new interior paint and fixtures. Newer HVAC, roof and water heater! Outstanding schools, steps to Holly Park!. Easy access to Downers Grove Fairview Metra Station, shopping and I-55 & 355.
Property Specifics
| Single Family | |
| — | |
| — | |
| 1973 | |
| Full | |
| Cedar | |
| Asphalt | |
| — | |
| No | |
| 0.24 |
| Du Page | |
| — | |
| 0 / Not Applicable | |
| None | |
| Lake Michigan | |
| Public Sewer | |
| Central Air | |
| Natural Gas, Forced Air | |
| 10105155 | |
| 0928103011 |
Nearby Schools
| NAME: | DISTRICT: | DISTANCE: | |
|---|---|---|---|
|
Grade School
Lace Elementary School |
61 | — | |
|
Middle School
Eisenhower Junior High School |
61 | Not in DB | |
|
High School
South High School |
99 | Not in DB | |
Property History
| DATE: | EVENT: | PRICE: | SOURCE: |
|---|---|---|---|
| 24 May, 2018 | Sold | $274,000 | MRED MLS |
| 15 May, 2018 | Under contract | $250,000 | MRED MLS |
| 9 May, 2018 | Listed for sale | $250,000 | MRED MLS |
| 9 Nov, 2018 | Sold | $436,500 | MRED MLS |
| 14 Oct, 2018 | Under contract | $435,000 | MRED MLS |
| 6 Oct, 2018 | Listed for sale | $435,000 | MRED MLS |
| 25 Sep, 2020 | Sold | $458,000 | MRED MLS |
| 1 Aug, 2020 | Under contract | $464,900 | MRED MLS |
| 24 Jul, 2020 | Listed for sale | $464,900 | MRED MLS |
Sorry, we are updating photos, please update this page in 15 minutes
Room Specifics
All Bedroom Info:
Total Bedrooms: 4
Bedrooms Above Ground: 4
Bedrooms Below Ground: 0
Total Bedrooms: 4
Bedrooms Above Ground: 4
Bedrooms Below Ground: 0
Second Bedroom Info:
Dimensions: —
Location: —Dimensions: —
Floor Type: Carpet
Third Bedroom Info:
Dimensions: —
Location: —Dimensions: —
Floor Type: Carpet
Fourth Bedroom Info:
Dimensions: —
Location: —Dimensions: —
Floor Type: Carpet
Bathroom Info:
Full Bathrooms: 3
Partial Bathrooms: 1Full Bathrooms: 3
Bathroom Amenities: —
Bathroom in Basement: 0
Dining Room Info:
Dimensions: —
Location: —Dimensions: —
Floor Type: Hardwood
Kitchen Info:
Dimensions: —
Location: —Dimensions: —
Floor Type: Hardwood
Features: Eating Area-Table Space
Laundry Room Info:
Dimensions: —
Location: —Dimensions: —
Floor Type: Ceramic Tile
Living Room Info:
Dimensions: —
Location: —Dimensions: —
Floor Type: Hardwood
Family Room Info:
Dimensions: —
Location: —Dimensions: —
Floor Type: Hardwood
Additional Rooms Info:
Rooms: Loft, Recreation Room, Storage
Basement: FullRooms: Loft, Recreation Room, Storage
Other Specifics
| 2 | |
| Concrete Perimeter | |
| Garage | |
| — | |
| — | |
| — | |
| Patio | |
| — | |
| 75X140 | |
| — | |
| Full | |
| Vaulted/Cathedral Ceilings, First Floor Laundry | |
| Double Oven, Dishwasher, Refrigerator, Washer, Dryer, Disposal | |
| Not in DB | |
| — | |
| — | |
| Gas Log |
Tax History
| Year | Property Taxes |
|---|---|
| 2018 | $7,984 |
| 2018 | $8,161 |
| 2020 | $7,738 |
Contact Agent
Nearby Similar Homes
7202 Gold Grove Place, Darien, Illinois 60561

For Sale
$989,000
5 beds / 4.1 baths / 3,665 ft2
Single Family / Built: 1973
43
1902 Gigi Lane, Darien, Illinois 60561

For Sale
$599,000
5 beds / 2.1 baths / 3,238 ft2
Single Family / Built: 1973
46
7202 Exner Road, Darien, Illinois 60561

For Sale
$470,000
3 beds / 2.1 baths / 1,598 ft2
Single Family / Built: 1976
43
7014 Wilcox Avenue, Darien, Illinois 60561

For Sale
$547,000
4 beds / 3.0 baths / 2,376 ft2
Single Family / Built: 1977
13
6904 Irish Court, Darien, Illinois 60561

For Sale
$1,249,990
4 beds / 5.0 baths / 4,416 ft2
Single Family / Built: 1994
112
6722 Sweetbriar Lane, Darien, Illinois 60561

For Sale
$1,010,000
5 beds / 5.0 baths / 5,566 ft2
Single Family / Built: 1995
105
Nearby Sold Comparables
7110 Wirth Drive, Darien, Illinois 60561

Sold
$250,000
4 beds / 2.1 baths / 2,262 ft2
Single Family / Built: 1973
3096
7110 Wirth Drive, Darien, Illinois 60561
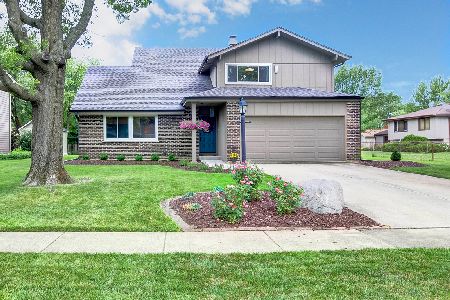
Sold
$464,900
4 beds / 2.1 baths / 0 ft2
Single Family / Built: 1973
2289
1809 71st Street, Darien, Illinois 60561
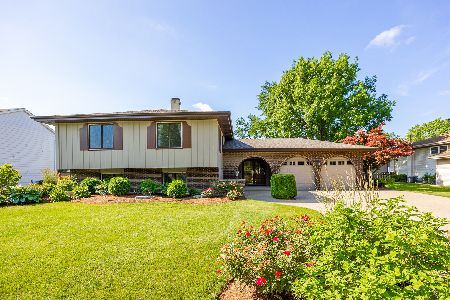
Sold
$525,000
4 beds / 3.0 baths / 1,596 ft2
Single Family / Built: 1974
486
7113 Gold Grove Place, Darien, Illinois 60561
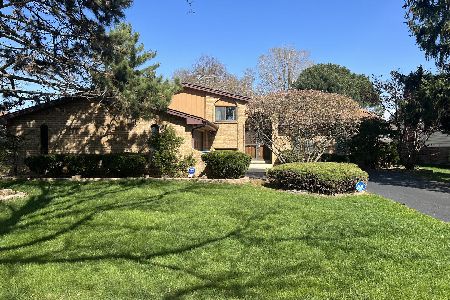
Sold
$385,000
3 beds / 2.0 baths / 1,979 ft2
Single Family / Built: 1972
1279
7109 Wirth Drive, Darien, Illinois 60561
Sold
$474,900
4 beds / 2.1 baths / 2,354 ft2
Single Family / Built: 1972
3382
7121 Gold Grove Place, Darien, Illinois 60561
Sold
$299,000
4 beds / 2.1 baths / 2,154 ft2
Single Family / Built: 1971
4620
Contact Agent
Listing Provided By
Peacock Realty, Inc
