

7116 Braemar Circle, Lakewood, Illinois 60014
Subdivision > Turnberry
Sorry, we are updating photos, please update this page in 15 minutes
$335,000
|
Sold
|
|
| Status: | Closed |
| Sqft: | 2,796 |
| Cost/Sqft: | $120 |
| Beds: | 4 |
| Baths: | 4 |
| Year Built: | 1978 |
| Property Taxes: | $10,256 |
| Days On Market: | 4990 |
| Lot Size: | 1,30 |
Description
1.3 Acre in beautiful Turnberry!!/Fireplaces in Kitchen,Front room,Master bedroom,and sunroom/Baths and kitchen have all been updated/Beautiful sunroom w/2 story stone fireplace/New roof,Aphalt driveway,furnace and A/C/New appliances in kitchen/Paver Patio,gadren,and grape trellis/ The house sparkles!!!Hurry before it is gone!!
Property Specifics
| Single Family | |
| — | |
| — | |
| 1978 | |
| Full | |
| Aluminum Siding, Vinyl Siding, Steel Siding | |
| Asphalt | |
| CUSTOM | |
| No | |
| 1.3 |
| Mc Henry | |
| Turnberry | |
| 0 / Not Applicable | |
| None | |
| Public | |
| Public Sewer | |
| Central Air | |
| Natural Gas | |
| 08277339 | |
| 1811127003 |
Nearby Schools
| NAME: | DISTRICT: | DISTANCE: | |
|---|---|---|---|
|
Grade School
West Elementary School |
47 | — | |
|
Middle School
North Elementary School |
47 | Not in DB | |
|
High School
Crystal Lake Central High School |
155 | Not in DB | |
Property History
| DATE: | EVENT: | PRICE: | SOURCE: |
|---|---|---|---|
| 4 Jun, 2013 | Sold | $335,000 | MRED MLS |
| 12 Mar, 2013 | Under contract | $334,900 | MRED MLS |
| 22 Feb, 2013 | Listed for sale | $334,900 | MRED MLS |
| 20 Jun, 2023 | Sold | $600,000 | MRED MLS |
| 9 May, 2023 | Under contract | $550,000 | MRED MLS |
| 5 May, 2023 | Listed for sale | $550,000 | MRED MLS |
Sorry, we are updating photos, please update this page in 15 minutes
Room Specifics
All Bedroom Info:
Total Bedrooms: 4
Bedrooms Above Ground: 4
Bedrooms Below Ground: 0
Total Bedrooms: 4
Bedrooms Above Ground: 4
Bedrooms Below Ground: 0
Second Bedroom Info:
Dimensions: —
Location: —Dimensions: —
Floor Type: Hardwood
Third Bedroom Info:
Dimensions: —
Location: —Dimensions: —
Floor Type: Hardwood
Fourth Bedroom Info:
Dimensions: —
Location: —Dimensions: —
Floor Type: Hardwood
Bathroom Info:
Full Bathrooms: 4
Partial Bathrooms: 2Full Bathrooms: 4
Bathroom Amenities: Separate Shower, Double Sink
Bathroom in Basement: 1
Dining Room Info:
Dimensions: —
Location: —Dimensions: —
Floor Type: Hardwood
Kitchen Info:
Dimensions: —
Location: —Dimensions: —
Floor Type: Hardwood
Features: Eating Area-Breakfast Bar, Eating Area-Table Space, Pantry-Closet
Living Room Info:
Dimensions: —
Location: —Dimensions: —
Floor Type: Hardwood
Family Room Info:
Dimensions: —
Location: —Dimensions: —
Floor Type: Hardwood
Additional Rooms Info:
Rooms: Eating Area, Sun Room
Basement: FullRooms: Eating Area, Sun Room
Other Specifics
| 2 | |
| Concrete Perimeter | |
| Garage | |
| — | |
| — | |
| — | |
| Patio, Brick Paver Patio | |
| Cul-De-Sac, Irregular Lot | |
| 265X181 | |
| — | |
| — | |
| Hardwood Floors, First Floor Laundry | |
| Range, Microwave, Dishwasher, High End Refrigerator | |
| Not in DB | |
| — | |
| — | |
| Wood Burning, Gas Log |
Tax History
| Year | Property Taxes |
|---|---|
| 2013 | $10,256 |
| 2023 | $12,514 |
Contact Agent
Nearby Similar Homes
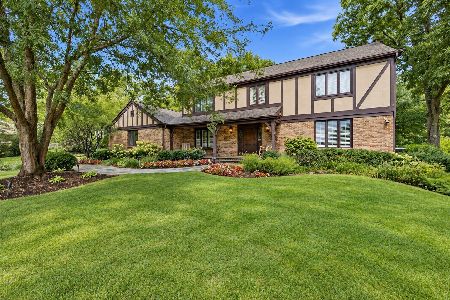
6921 Inverway Drive, Lakewood, Illinois 60014
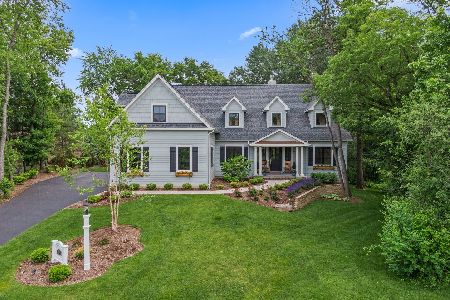
For Sale
$1,200,000
4 beds / 3.1 baths / 3,444 ft2
Single Family / Built: 2020
57
7711 Dairy Lane, Lakewood, Illinois 60014
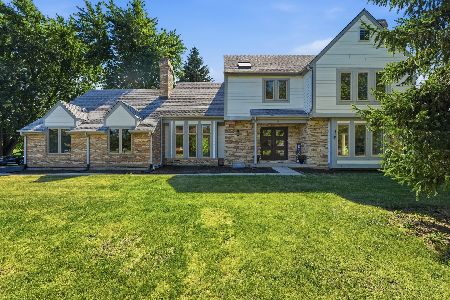
For Sale
$589,000
4 beds / 2.2 baths / 2,728 ft2
Single Family / Built: 1989
64
Nearby Sold Comparables


7104 Braemar Circle, Lakewood, Illinois 60014

Sold
$630,000
4 beds / 3.2 baths / 3,220 ft2
Single Family / Built: 1995
1620
7125 Braemar Circle, Lakewood, Illinois 60014

Sold
$364,900
4 beds / 2.2 baths / 2,761 ft2
Single Family / Built: 1977
2019

Contact Agent
Listing Provided By
Berkshire Hathaway HomeServices Starck Real Estate
