

712 Kelso Glen Court, Inverness, Illinois 60010
Sorry, we are updating photos, please update this page in 15 minutes
$559,000
|
Sold
|
|
| Status: | Closed |
| Sqft: | 4,200 |
| Cost/Sqft: | $133 |
| Beds: | 4 |
| Baths: | 4 |
| Year Built: | 1998 |
| Property Taxes: | $16,356 |
| Days On Market: | 6432 |
| Lot Size: | 1,01 |
Description
** SHORT SALE , SOLD AS-IS ** THE SALE MAY BE DISTRESSED, BUT NOT THE HOUSE! PROPERTY SHOWS WELL. HUGE KIT W/CHERRY CAB'S, GRANITE ISLAND, W-I PANTRY & LG EATING AREA W/SLIDER TO DECK, OPEN TO FAM RM W/GAS FRPLC, SEP FORMAL DINING RM W/BUTLER PANTRY. LUX MSTR SUITE W/VAULTED CLNG, W-I CLST, WHIRLPL & SEP SHWR. HUGE 30x24 BONUS RM GREAT FOR PLAY RM, OFFICE OR 5TH BDRM. HARDWD FLRS, 9FT 1ST FLR CLNG, FULL ENGLISH BSMT.
Property Specifics
| Single Family | |
| — | |
| Colonial | |
| 1998 | |
| Full,English | |
| CUSTOM | |
| No | |
| 1.01 |
| Cook | |
| — | |
| 0 / Not Applicable | |
| None | |
| Private Well | |
| Septic-Private | |
| 07137151 | |
| 02171000370000 |
Nearby Schools
| NAME: | DISTRICT: | DISTANCE: | |
|---|---|---|---|
|
Grade School
Marion Jordan Elementary School |
15 | — | |
|
Middle School
Walter R Sundling Junior High Sc |
15 | Not in DB | |
|
High School
Wm Fremd High School |
211 | Not in DB | |
Property History
| DATE: | EVENT: | PRICE: | SOURCE: |
|---|---|---|---|
| 13 May, 2009 | Sold | $559,000 | MRED MLS |
| 5 Mar, 2009 | Under contract | $559,000 | MRED MLS |
| 16 Feb, 2009 | Listed for sale | $559,000 | MRED MLS |
| 16 Jul, 2018 | Under contract | $0 | MRED MLS |
| 8 Jul, 2018 | Listed for sale | $0 | MRED MLS |
| 11 Sep, 2021 | Under contract | $0 | MRED MLS |
| 30 Aug, 2021 | Listed for sale | $0 | MRED MLS |
Sorry, we are updating photos, please update this page in 15 minutes
Room Specifics
All Bedroom Info:
Total Bedrooms: 4
Bedrooms Above Ground: 4
Bedrooms Below Ground: 0
Total Bedrooms: 4
Bedrooms Above Ground: 4
Bedrooms Below Ground: 0
Second Bedroom Info:
Dimensions: —
Location: —Dimensions: —
Floor Type: Carpet
Third Bedroom Info:
Dimensions: —
Location: —Dimensions: —
Floor Type: Carpet
Fourth Bedroom Info:
Dimensions: —
Location: —Dimensions: —
Floor Type: Carpet
Bathroom Info:
Full Bathrooms: 4
Partial Bathrooms: 1Full Bathrooms: 4
Bathroom Amenities: Whirlpool,Separate Shower,Double Sink
Bathroom in Basement: 0
Additional Rooms Info:
Rooms: Bonus Room,Pantry
Basement: Full,EnglishRooms: Bonus Room,Pantry
Basement Description: Unfinished
Other Specifics
| 3 | |
| Concrete Perimeter | |
| Asphalt | |
| — | |
| — | |
| 230X208X234X170 | |
| — | |
| Full | |
| — | |
| Double Oven, Microwave, Dishwasher, Refrigerator, Washer, Dryer | |
| Not in DB | |
| Street Paved | |
| — | |
| — | |
| Gas Log |
Tax History
| Year | Property Taxes |
|---|---|
| 2009 | $16,356 |
Contact Agent
Nearby Similar Homes
875 Sterling Road, Inverness, Illinois 60067
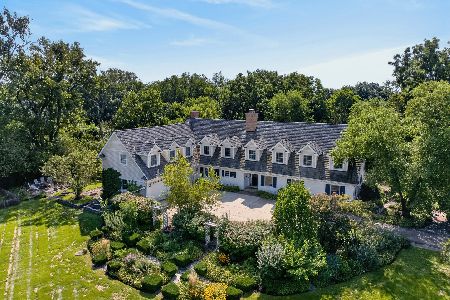
For Sale
$1,200,000
5 beds / 5.2 baths / 6,350 ft2
Single Family / Built: 1960
14
354 Ela Road, Inverness, Illinois 60067
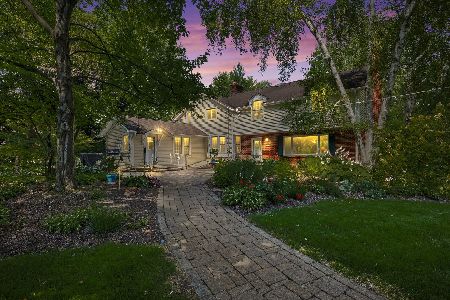
For Sale
$689,900
6 beds / 3.0 baths / 3,160 ft2
Single Family / Built: 1833
79
114 Rosemary Avenue, Inverness, Illinois 60010
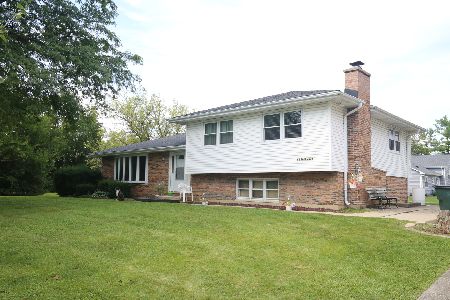
For Sale
$445,250
4 beds / 2.0 baths / 1,580 ft2
Single Family / Built: 1975
23
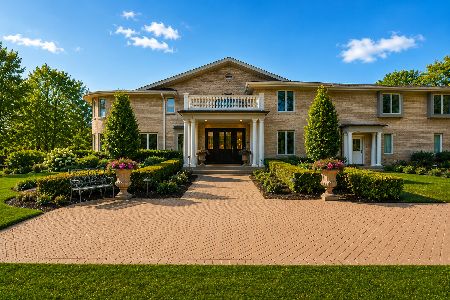
Nearby Sold Comparables
330 Canterbury Lane, Inverness, Illinois 60010

Sold
$399,900
4 beds / 2.1 baths / 2,850 ft2
Single Family / Built: 1967
5366
330 Canterbury Lane, Inverness, Illinois 60010

Sold
$459,000
4 beds / 2.1 baths / 2,898 ft2
Single Family / Built: 1967
2315
330 Canterbury Lane, Inverness, Illinois 60010
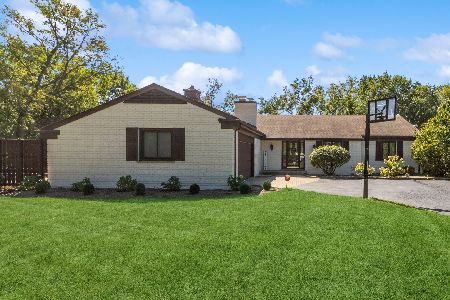
Sold
$599,000
4 beds / 2.1 baths / 2,901 ft2
Single Family / Built: 1967
1080
356 Ela Road, Inverness, Illinois 60010
Sold
$275,000
4 beds / 3.0 baths / 2,744 ft2
Single Family / Built: 1970
3936
325 Canterbury Lane, Inverness, Illinois 60010
Sold
$414,900
4 beds / 3.0 baths / 2,573 ft2
Single Family / Built: 1961
2635
Contact Agent
Listing Provided By
Century 21 Roberts & Andrews
