

7125 Summit Road, Darien, Illinois 60561
Subdivision > Farmingdale
Sorry, we are updating photos, please update this page in 15 minutes
$360,000
|
Sold
|
|
| Status: | Closed |
| Sqft: | 0 |
| Cost/Sqft: | — |
| Beds: | 5 |
| Baths: | 3 |
| Year Built: | — |
| Property Taxes: | $5,455 |
| Days On Market: | 6638 |
| Lot Size: | 0,00 |
Description
Beautiful! All work has been done for you. Just move in and enjoy this completely rehabbed G&H Stathmore Model with 5 bedrooms and 3 full baths. Rehab includes new kitchen,3 full new baths, hardwood flooring, ceramic tile, recessed lighting and light fixtures, interior doors, exterior front and kitchen doors, windows. Renovated family room features fireplace and wetbar. Siding and furnace 2 yrs. Open 10/12, , 2-4
Property Specifics
| Single Family | |
| — | |
| — | |
| — | |
| Full | |
| Aluminum/Vinyl/Steel Siding, Brick | |
| — | |
| STRATHMORE | |
| No | |
| 0 |
| Du Page | |
| Farmingdale | |
| 0 / Not Applicable | |
| None | |
| Lake Michigan | |
| Sewer-Storm | |
| Central Air | |
| Forced Air | |
| 07006305 | |
| 0928112007 |
Nearby Schools
| NAME: | DISTRICT: | DISTANCE: | |
|---|---|---|---|
|
Middle School
Eisenhower Junior High School |
61 | Not in DB | |
|
High School
South High School |
99 | Not in DB | |
Property History
| DATE: | EVENT: | PRICE: | SOURCE: |
|---|---|---|---|
| 15 Dec, 2008 | Sold | $360,000 | MRED MLS |
| 8 Nov, 2008 | Under contract | $369,900 | MRED MLS |
| — | Last price change | $375,000 | MRED MLS |
| 27 Aug, 2008 | Listed for sale | $385,000 | MRED MLS |
| 5 Nov, 2021 | Sold | $405,000 | MRED MLS |
| 27 Sep, 2021 | Under contract | $425,000 | MRED MLS |
| 9 Sep, 2021 | Listed for sale | $425,000 | MRED MLS |
| 11 Mar, 2025 | Sold | $490,000 | MRED MLS |
| 23 Feb, 2025 | Under contract | $499,000 | MRED MLS |
| 24 Jan, 2025 | Listed for sale | $499,000 | MRED MLS |
Sorry, we are updating photos, please update this page in 15 minutes
Room Specifics
All Bedroom Info:
Total Bedrooms: 5
Bedrooms Above Ground: 5
Bedrooms Below Ground: 0
Total Bedrooms: 5
Bedrooms Above Ground: 5
Bedrooms Below Ground: 0
Second Bedroom Info:
Dimensions: —
Location: —Dimensions: —
Floor Type: Hardwood
Third Bedroom Info:
Dimensions: —
Location: —Dimensions: —
Floor Type: Hardwood
Fourth Bedroom Info:
Dimensions: —
Location: —Dimensions: —
Floor Type: Ceramic Tile
Bathroom Info:
Full Bathrooms: 3
Partial Bathrooms: —Full Bathrooms: 3
Bathroom Amenities: —
Bathroom in Basement: 1
Dining Room Info:
Dimensions: —
Location: —Dimensions: —
Floor Type: Hardwood
Kitchen Info:
Dimensions: —
Location: —Dimensions: —
Floor Type: Ceramic Tile
Living Room Info:
Dimensions: —
Location: —Dimensions: —
Floor Type: Hardwood
Family Room Info:
Dimensions: —
Location: —Dimensions: —
Floor Type: Ceramic Tile
Additional Rooms Info:
Rooms: Bedroom 5
Basement: FullRooms: Bedroom 5
Other Specifics
| 2 | |
| — | |
| Garage | |
| — | |
| — | |
| — | |
| Patio | |
| — | |
| 75 X 127 | |
| — | |
| Full | |
| Bar-Wet | |
| — | |
| Not in DB | |
| — | |
| — | |
| Wood Burning, Gas Starter |
Tax History
| Year | Property Taxes |
|---|---|
| 2008 | $5,455 |
| 2021 | $7,270 |
| 2025 | $8,378 |
Contact Agent
Nearby Similar Homes
7202 Exner Road, Darien, Illinois 60561

For Sale
$470,000
3 beds / 2.1 baths / 1,598 ft2
Single Family / Built: 1976
43
1902 Gigi Lane, Darien, Illinois 60561

For Sale
$599,000
5 beds / 2.1 baths / 3,238 ft2
Single Family / Built: 1973
46
7202 Gold Grove Place, Darien, Illinois 60561

For Sale
$989,000
5 beds / 4.1 baths / 3,665 ft2
Single Family / Built: 1973
43
7014 Wilcox Avenue, Darien, Illinois 60561

For Sale
$547,000
4 beds / 3.0 baths / 2,376 ft2
Single Family / Built: 1977
13
7114 Hudson Street, Darien, Illinois 60561

For Sale
$499,000
3 beds / 2.0 baths / 1,950 ft2
Single Family / Built: 1970
2
6904 Irish Court, Darien, Illinois 60561

For Sale
$1,249,990
4 beds / 5.0 baths / 4,416 ft2
Single Family / Built: 1994
112
Nearby Sold Comparables
7125 Summit Road, Darien, Illinois 60561
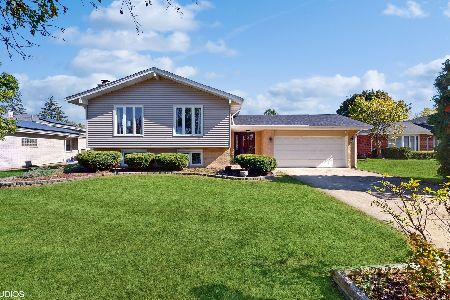
Sold
$499,000
5 beds / 3.0 baths / 2,510 ft2
Single Family / Built: 1977
644
7125 Summit Road, Darien, Illinois 60561
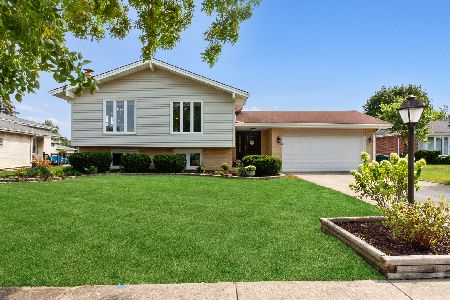
Sold
$425,000
4 beds / 3.0 baths / 2,654 ft2
Single Family / Built: 1977
1877
7121 Summit Road, Darien, Illinois 60561
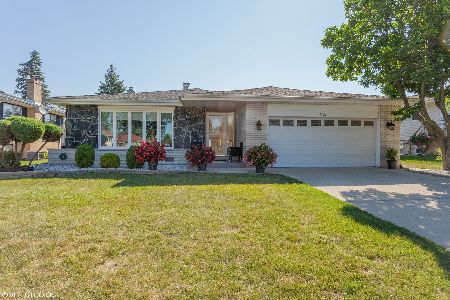
Sold
$394,900
3 beds / 2.1 baths / 2,001 ft2
Single Family / Built: 1977
2257
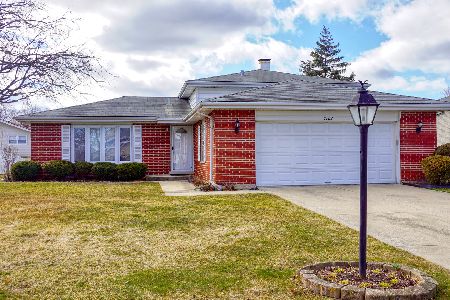
7202 Exner Road, Darien, Illinois 60561

Sold
$335,000
3 beds / 2.1 baths / 1,598 ft2
Single Family / Built: 1976
3165
Contact Agent
Listing Provided By
Baird & Warner
