

714 Benton Avenue, Elmhurst, Illinois 60126
Sorry, we are updating photos, please update this page in 15 minutes
$470,000
|
Sold
|
|
| Status: | Closed |
| Sqft: | 2,200 |
| Cost/Sqft: | $225 |
| Beds: | 3 |
| Baths: | 3 |
| Year Built: | — |
| Property Taxes: | $8,155 |
| Days On Market: | 5339 |
| Lot Size: | 0,00 |
Description
ONE OF A KIND MACDOUGAL RANCH W/CUSTOM FEATURES. UNIQUE ROOF LINE LENDING TO EXPANSION POSSIBILITIES. DOUBLE WIDE LOT W/LOVELY LANDSCAPING CONSISTING OF MATURE TREES & MANY PERENNIALS, PATIO & DECORATIVE FENCING. OVER 2200 SQ FT ON 1ST FLOOR, FINISHED LL W/ 2 BRS, FULL BTH, REC ROOM, PARTIAL KITCHEN & WORK AREA. 1ST FLOOR FAMILY ROOM & LAUNDRY. ENTERTAINMENT SIZE LIVING ROOM & DINING ROOM. TRULY A RAMBLING RANCH.
Property Specifics
| Single Family | |
| — | |
| Ranch | |
| — | |
| Full | |
| Brick | |
| Asphalt | |
| — | |
| No | |
| — |
| Du Page | |
| — | |
| 0 / Not Applicable | |
| None | |
| Lake Michigan | |
| Public Sewer | |
| Central Air | |
| Natural Gas, Forced Air | |
| 08033739 | |
| 0612421005 |
Nearby Schools
| NAME: | DISTRICT: | DISTANCE: | |
|---|---|---|---|
|
Grade School
Jefferson Elementary School |
205 | — | |
|
Middle School
Bryan Middle School |
205 | Not in DB | |
|
High School
York Community High School |
205 | Not in DB | |
Property History
| DATE: | EVENT: | PRICE: | SOURCE: |
|---|---|---|---|
| 1 Oct, 2012 | Sold | $470,000 | MRED MLS |
| 24 Jul, 2012 | Under contract | $495,000 | MRED MLS |
| — | Last price change | $499,900 | MRED MLS |
| 3 Apr, 2012 | Listed for sale | $499,900 | MRED MLS |
| 10 Sep, 2021 | Sold | $741,500 | MRED MLS |
| 13 Aug, 2021 | Under contract | $749,900 | MRED MLS |
| 12 Aug, 2021 | Listed for sale | $749,900 | MRED MLS |
Sorry, we are updating photos, please update this page in 15 minutes
Room Specifics
All Bedroom Info:
Total Bedrooms: 5
Bedrooms Above Ground: 3
Bedrooms Below Ground: 2
Total Bedrooms: 5
Bedrooms Above Ground: 3
Bedrooms Below Ground: 2
Second Bedroom Info:
Dimensions: —
Location: —Dimensions: —
Floor Type: Hardwood
Third Bedroom Info:
Dimensions: —
Location: —Dimensions: —
Floor Type: Hardwood
Fourth Bedroom Info:
Dimensions: —
Location: —Dimensions: —
Floor Type: Carpet
Bathroom Info:
Full Bathrooms: 3
Partial Bathrooms: 0Full Bathrooms: 3
Bathroom Amenities: —
Bathroom in Basement: 1
Dining Room Info:
Dimensions: —
Location: —Dimensions: —
Floor Type: Hardwood
Kitchen Info:
Dimensions: —
Location: —Dimensions: —
Floor Type: Vinyl
Features: Eating Area-Table Space
Living Room Info:
Dimensions: —
Location: —Dimensions: —
Floor Type: Hardwood
Family Room Info:
Dimensions: —
Location: —Dimensions: —
Floor Type: Wood Laminate
Additional Rooms Info:
Rooms: Bedroom 5, Breakfast Room, Game Room, Recreation Room
Basement: FullRooms: Bedroom 5, Breakfast Room, Game Room, Recreation Room
Other Specifics
| 2 | |
| Concrete Perimeter | |
| Garage | |
| — | |
| — | |
| — | |
| — | |
| Fenced Yard | |
| 122 X 121 | |
| Full,Pull Down Stair,Unfinished | |
| Full | |
| Hardwood Floors, Wood Laminate Floors, First Floor Full Bath | |
| Range, Dishwasher, Refrigerator, Washer, Dryer, Disposal | |
| Not in DB | |
| — | |
| — | |
| — |
Tax History
| Year | Property Taxes |
|---|---|
| 2012 | $8,155 |
| 2021 | $10,599 |
Contact Agent
Nearby Similar Homes
302 Wilson Street, Elmhurst, Illinois 60126

For Sale
$1,599,900
5 beds / 5.1 baths / 4,482 ft2
Single Family / Built: 2007
66
798 Linden Avenue, Elmhurst, Illinois 60126

For Sale
$715,000
5 beds / 3.0 baths / 2,345 ft2
Single Family / Built: 1954
216
794 Poplar Avenue, Elmhurst, Illinois 60126

For Sale
$1,575,000
4 beds / 4.1 baths / 3,620 ft2
Single Family / Built: 2017
18
253 Wilson Street, Elmhurst, Illinois 60126

For Sale
$1,659,000
4 beds / 5.0 baths / 3,885 ft2
Single Family / Built: 2008
31
607 Cedar Avenue, Elmhurst, Illinois 60126
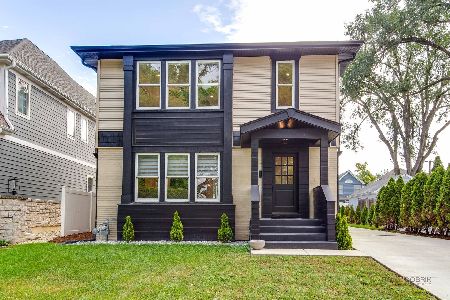
For Sale
$1,094,000
4 beds / 3.0 baths / 3,330 ft2
Single Family / Built: 1951
58
225 Wilson Street, Elmhurst, Illinois 60126

For Sale
$2,099,000
5 beds / 7.0 baths / 4,782 ft2
Single Family / Built: 2017
53
Nearby Sold Comparables
714 Benton Avenue, Elmhurst, Illinois 60126
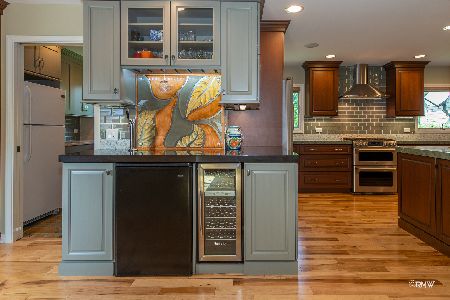
Sold
$749,900
2 beds / 3.0 baths / 2,200 ft2
Single Family / Built: 1969
1921
726 Benton Court, Elmhurst, Illinois 60126

Sold
$545,000
4 beds / 2.1 baths / 2,632 ft2
Single Family / Built: 1968
5529
347 Cayuga Avenue, Elmhurst, Illinois 60126
Sold
$475,000
5 beds / 2.1 baths / 2,566 ft2
Single Family / Built: 1968
5682
337 Cayuga Avenue, Elmhurst, Illinois 60126
Sold
$599,000
3 beds / 3.0 baths / 1,441 ft2
Single Family / Built: —
2463
337 Cayuga Avenue, Elmhurst, Illinois 60126

Sold
$785,000
3 beds / 3.0 baths / 1,441 ft2
Single Family / Built: 1969
812
721 Benton Avenue, Elmhurst, Illinois 60126
Sold
$679,900
4 beds / 2.1 baths / 3,000 ft2
Single Family / Built: 1999
4867
Contact Agent
Listing Provided By
L.W. Reedy Real Estate
