

714 Chestnut Street, Deerfield, Illinois 60015


$505,000
|
Sold
|
|
| Status: | Closed |
| Sqft: | 1,631 |
| Cost/Sqft: | $300 |
| Beds: | 3 |
| Baths: | 2 |
| Year Built: | 1952 |
| Property Taxes: | $8,651 |
| Lot Size: | 0,19 |
Description
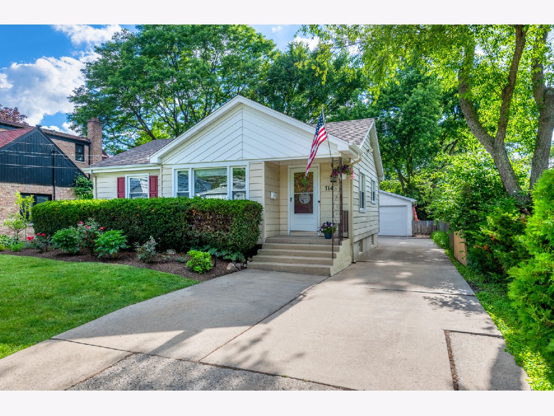
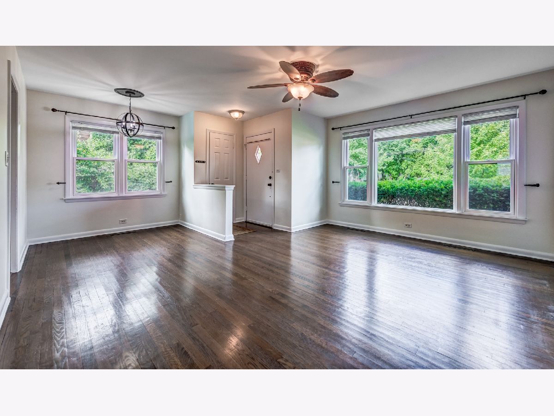
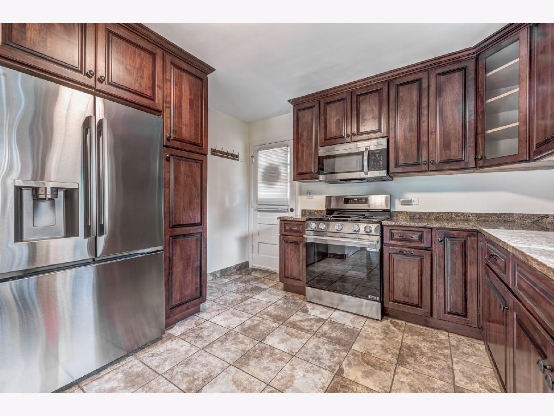
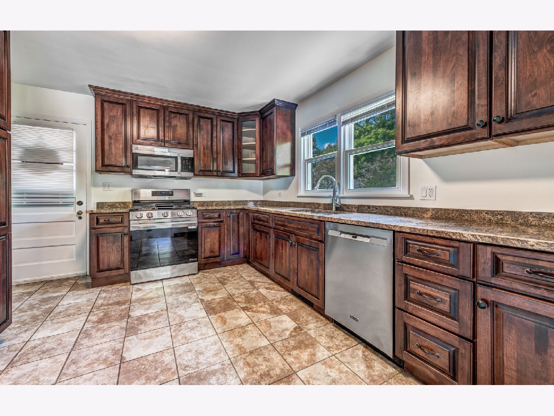
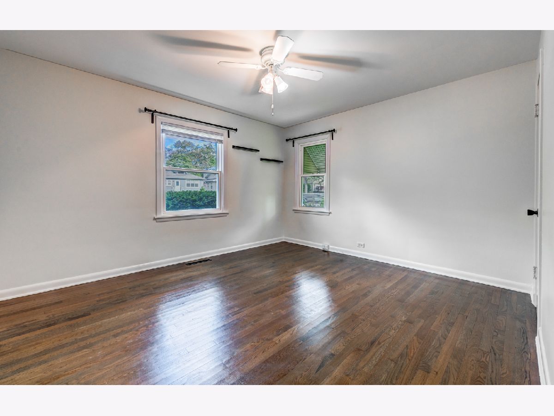
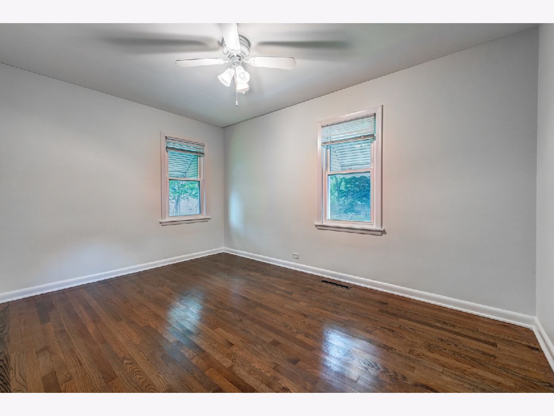
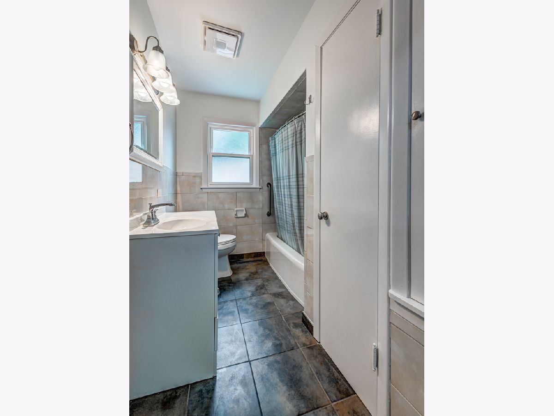
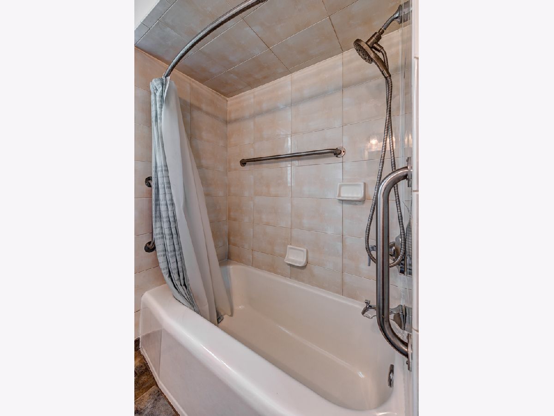
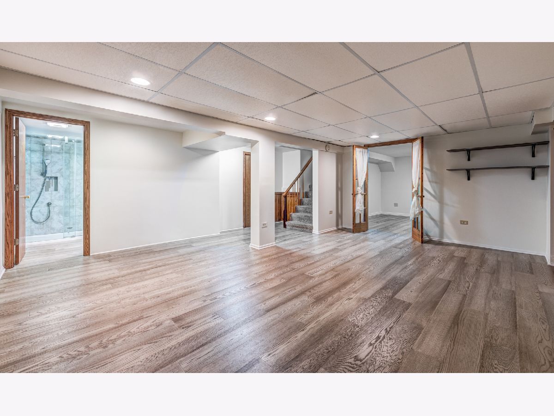
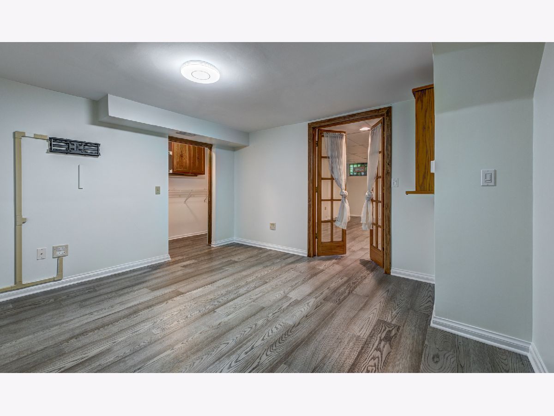
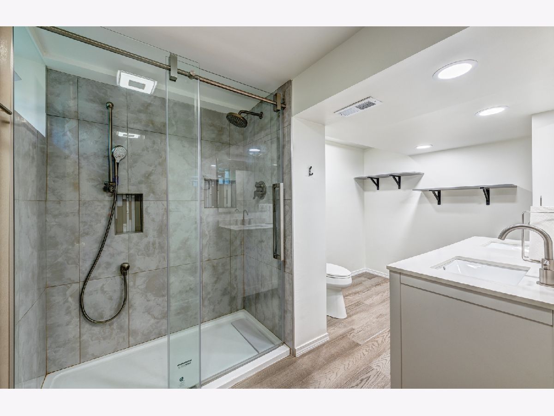
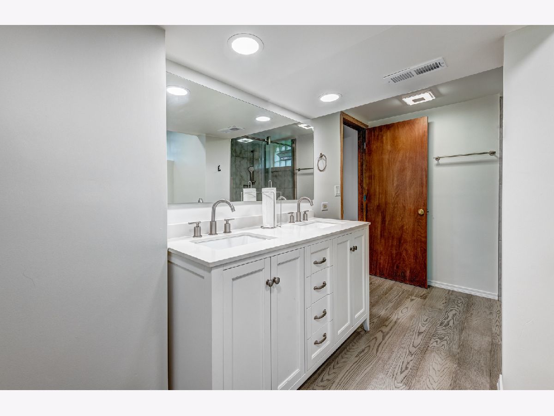
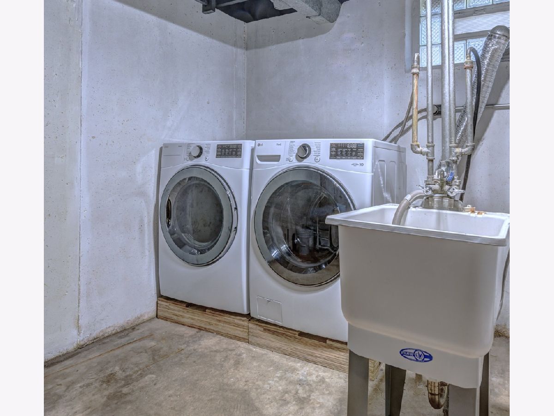
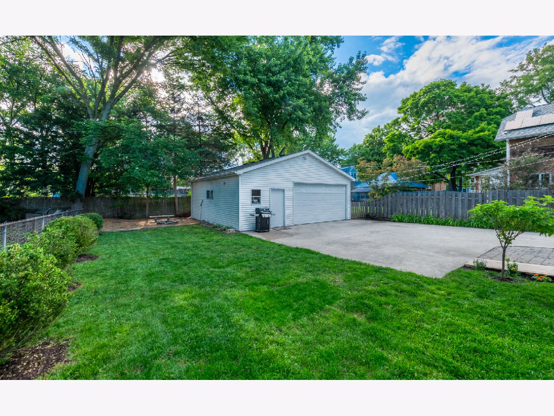
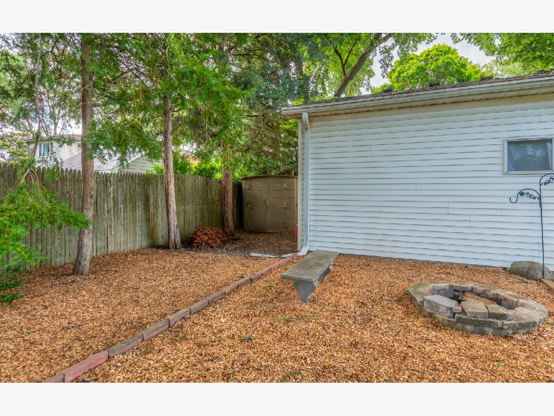
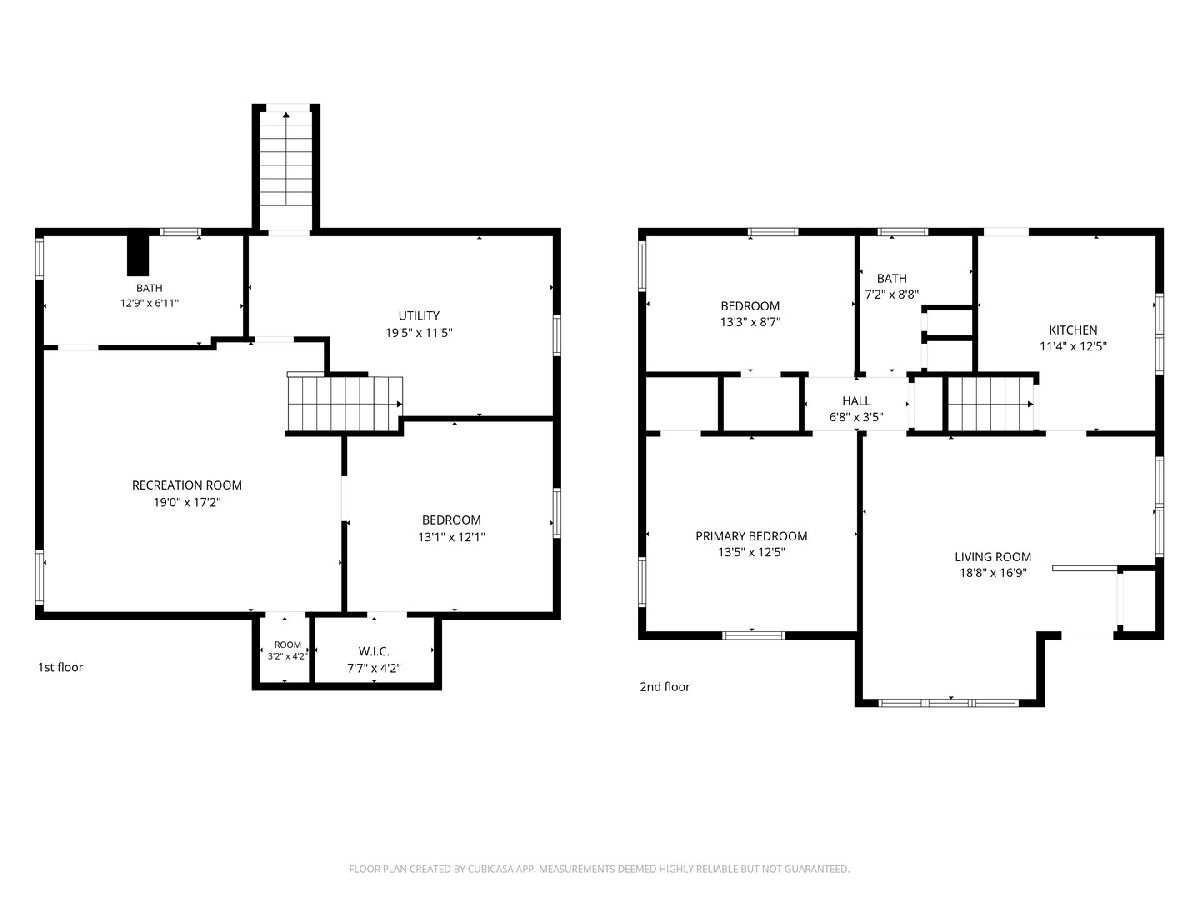
Welcome to 714 Chestnut Street - a beautifully updated 3 bedroom, 2 bath home in the Perfect "walk to town" location in the Heart of Deerfield. This beautiful home is flooded with natural light, and features hardwood floors throughout! The entire home has been freshly painted, and is move in ready, plus has a BRAND NEW Furnace and AC installed just this month! Gorgeous large kitchen with Custom Wood Cabinets, Granite Countertops, and BRAND NEW Stainless Steel Appliances! Spacious Living room and Dining Area, as well as generous bedrooms and main floor bath with newer vanity and Soaking Tub! Great Storage, too! All newer custom ClimateGuard windows throughout the main level (2022). Fabulous Finished Lower Level with Radiant Heated Hardwood Floors (2024), a large Family Room and additional large bedroom! Plus a fabulous New Full Bath with extra-wide deluxe shower and double vanity! Fully fenced lush backyard with beautiful landscaping, firepit, and patio. The long side driveway can fit up to 8 cars! The 2.5 car detached garage is 728sq ft and equipped with Heat, AC and 240 electrical! Huge shed in back of garage included! Ideally located within walking distance to Downtown Deerfield, Whole Foods, parks, restaurants, shopping, library, farmers market, and so much more. Sought after award-winning School District! Plus it's a great location for commuters with the train just 1.5 blocks away and easy access to 294 AND 41/94. Additional improvements: Roof (2015), Hot Water Heater (2025), Front Load W/D (2023).
Property Specifics
| Single Family | |
| — | |
| — | |
| 1952 | |
| — | |
| — | |
| — | |
| — | |
| No | |
| 0.19 |
| Lake | |
| — | |
| — / Not Applicable | |
| — | |
| — | |
| — | |
| — | |
| — | |
| 12682747 | |
| 16322020250000 |
Nearby Schools
| NAME: | DISTRICT: | DISTANCE: | |
|---|---|---|---|
|
Grade School
Walden Elementary School |
109 | — | |
|
Middle School
Alan B Shepard Middle School |
109 | Not in DB | |
|
High School
Deerfield High School |
113 | Not in DB | |

Room Specifics
Total Bedrooms: 3
Bedrooms Above Ground: 3
Bedrooms Below Ground: 0
Full Bathrooms: 2
Bathroom Amenities: Separate Shower, Double Sink, Soaking Tub
Bathroom in Basement: 1
Rooms: —
Other Specifics
| 2.5 | |
| — | |
| — | |
| — | |
| — | |
| — | |
| — | |
| — | |
| 150.5X54.9X150.4X54.9 | |
| — | |
| — | |
| — | |
| — | |
| Not in DB | |
| — | |
| — | |
| — |
Contact Agent
Nearby Similar Homes
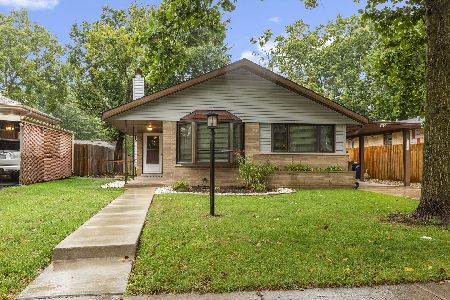
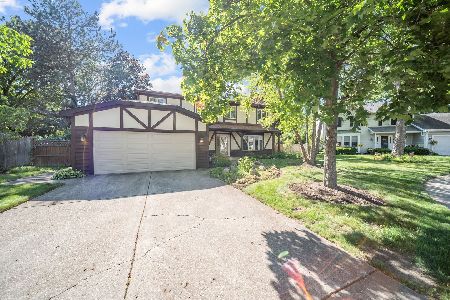

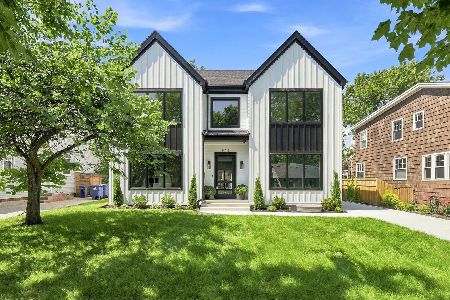
Nearby Sold Comparables


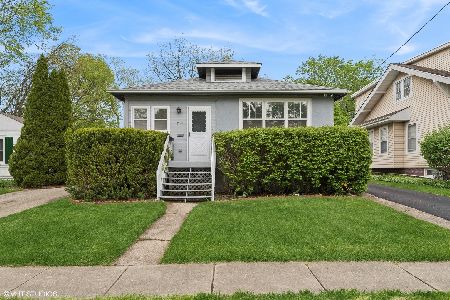
Contact Agent
Listing Provided By
Keep It Realty, Ltd
