

7146 Beechnut Lane, Darien, Illinois 60561
Subdivision > Hinsbrook
Sorry, we are updating photos, please update this page in 15 minutes
$295,000
|
Sold
|
|
| Status: | Closed |
| Sqft: | 0 |
| Cost/Sqft: | — |
| Beds: | 3 |
| Baths: | 2 |
| Year Built: | 1967 |
| Property Taxes: | $5,363 |
| Days On Market: | 4917 |
| Lot Size: | 0,00 |
Description
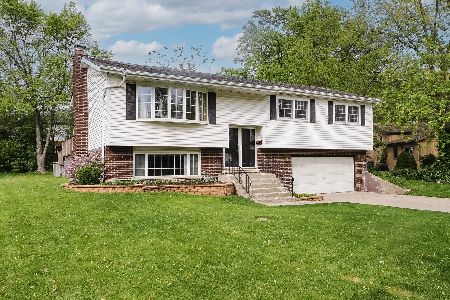
Look No Further...Remarkable Raised Ranch boasting fabulous sunlit addition in sought after Hinsbrook neighborhood. 3 BR's, 2 Baths, hardwood floors in living room, dining room, hallways, stairway & underneath carpeting in all 3 BR's. Eat-in kitchen faces gorgeous & spacious addition. Finished LL w/gas FPL. Clean, bright & well cared for home awaits its new owners! NOTE: optional pool membership available.
Property Specifics
| Single Family | |
| — | |
| — | |
| 1967 | |
| Full | |
| Vinyl Siding | |
| Asphalt | |
| RAISED RANCH | |
| No | |
| — |
| Du Page | |
| Hinsbrook | |
| 0 / Not Applicable | |
| None | |
| Lake Michigan | |
| Public Sewer | |
| Central Air | |
| Natural Gas, Forced Air | |
| 08342232 | |
| 0927105012 |
Nearby Schools
| NAME: | DISTRICT: | DISTANCE: | |
|---|---|---|---|
|
High School
Hinsdale South High School |
86 | Not in DB | |
Property History
| DATE: | EVENT: | PRICE: | SOURCE: |
|---|---|---|---|
| 19 Sep, 2013 | Sold | $295,000 | MRED MLS |
| 25 May, 2013 | Under contract | $299,900 | MRED MLS |
| 14 May, 2013 | Listed for sale | $299,900 | MRED MLS |
| 16 Jul, 2021 | Sold | $360,000 | MRED MLS |
| 10 Jun, 2021 | Under contract | $359,900 | MRED MLS |
| 3 Jun, 2021 | Listed for sale | $359,900 | MRED MLS |
Sorry, we are updating photos, please update this page in 15 minutes
Room Specifics
All Bedroom Info:
Total Bedrooms: 3
Bedrooms Above Ground: 3
Bedrooms Below Ground: 0
Total Bedrooms: 3
Bedrooms Above Ground: 3
Bedrooms Below Ground: 0
Second Bedroom Info:
Dimensions: —
Location: —Dimensions: —
Floor Type: Carpet
Third Bedroom Info:
Dimensions: —
Location: —Dimensions: —
Floor Type: Carpet
Bathroom Info:
Full Bathrooms: 2
Partial Bathrooms: 0Full Bathrooms: 2
Bathroom Amenities: —
Bathroom in Basement: 1
Dining Room Info:
Dimensions: —
Location: —Dimensions: —
Floor Type: Hardwood
Kitchen Info:
Dimensions: —
Location: —Dimensions: —
Floor Type: Vinyl
Features: Eating Area-Table Space
Laundry Room Info:
Dimensions: —
Location: —Dimensions: —
Floor Type: Other
Living Room Info:
Dimensions: —
Location: —Dimensions: —
Floor Type: Hardwood
Family Room Info:
Dimensions: —
Location: —Dimensions: —
Floor Type: Vinyl
Additional Rooms Info:
Rooms: Recreation Room
Basement: FullRooms: Recreation Room
Other Specifics
| 2 | |
| Concrete Perimeter | |
| Garage | |
| — | |
| — | |
| — | |
| Deck, Above Ground Pool | |
| — | |
| 80X159X92X105 | |
| Pull Down Stair | |
| None | |
| Vaulted/Cathedral Ceilings, Skylight(s), Hardwood Floors, Wood Laminate Floors | |
| Range, Microwave, Dishwasher, Refrigerator, Washer, Dryer | |
| Not in DB | |
| Pool | |
| — | |
| Gas Log |
Tax History
| Year | Property Taxes |
|---|---|
| 2013 | $5,363 |
| 2021 | $7,121 |
Contact Agent
Nearby Similar Homes

7309 Seminole Court, Darien, Illinois 60561

For Sale
$799,000
4 beds / 3.0 baths / 4,000 ft2
Single Family / Built: 1966
44
910 Cherokee Drive, Darien, Illinois 60561

For Sale
$425,000
4 beds / 2.1 baths / 2,141 ft2
Single Family / Built: 1965
18
1317 Darien Club Drive, Darien, Illinois 60561

For Sale
$950,000
4 beds / 2.1 baths / 3,364 ft2
Single Family / Built: 1993
9
7114 Hudson Street, Darien, Illinois 60561

For Sale
$499,000
3 beds / 2.0 baths / 1,950 ft2
Single Family / Built: 1970
2
7714 Brookhaven Avenue, Darien, Illinois 60561

For Sale
$325,000
4 beds / 2.0 baths / 1,430 ft2
Single Family / Built: 1959
8
Nearby Sold Comparables
1109 Belair Drive, Darien, Illinois 60561

Sold
$324,900
3 beds / 2.0 baths / 2,000 ft2
Single Family / Built: 1966
2157
1128 James Peter Court, Darien, Illinois 60561

Sold
$759,000
4 beds / 4.0 baths / 3,575 ft2
Single Family / Built: 2007
971
7141 Beechnut Lane, Darien, Illinois 60561

Sold
$349,500
4 beds / 2.0 baths / 2,400 ft2
Single Family / Built: 1966
4063
7141 Beechnut Lane, Darien, Illinois 60561
Sold
$289,900
3 beds / 2.0 baths / 1,302 ft2
Single Family / Built: 1966
6756
1107 Belair Drive, Darien, Illinois 60561

Sold
$369,900
3 beds / 2.0 baths / 1,804 ft2
Single Family / Built: 1966
519
Contact Agent
Listing Provided By
Berkshire Hathaway HomeServices KoenigRubloff
