

715 Brighton Circle, Port Barrington, Illinois 60010
Subdivision > Riverwalk
Sorry, we are updating photos, please update this page in 15 minutes
$197,000
|
Sold
|
|
| Status: | Closed |
| Sqft: | 1,857 |
| Cost/Sqft: | $106 |
| Beds: | 3 |
| Baths: | 2 |
| Year Built: | 2002 |
| Property Taxes: | $6,886 |
| Days On Market: | 5130 |
| Lot Size: | 0,00 |
Description
RUN...DON'T WALK TO THIS AWESOME RANCH FEATURING SPACIOUS GREAT ROOM WITH VAULTED CEILING, FORMAL DINING ROOM, EAT-IN KITCHEN WITH MAPLE CABINETS AND ALL APPLIANCES INCLUDED, EATING AREA WITH SLIDERS TO THE PAVER PATIO AND NICE BACKYARD. CERAMIC TILE FLOORING IN FOYER AND MASTER BATH, 3RD BR CURRENTLY A DEN, MASTER SUITE W/WALK-IN CLOSET, SITTING AREA & PRIVATE BATH W/EUROPEAN HEIGHT DUAL VANITY AND A STEP-IN SHOWE
Property Specifics
| Single Family | |
| — | |
| Ranch | |
| 2002 | |
| Full | |
| Vinyl Siding, Brick | |
| Asphalt | |
| BRITTANY | |
| No | |
| — |
| Mc Henry | |
| Riverwalk | |
| 55 / Monthly | |
| Insurance, Other | |
| Private Well | |
| Public Sewer | |
| Central Air | |
| Natural Gas, Forced Air | |
| 08177362 | |
| 1532402025 |
Nearby Schools
| NAME: | DISTRICT: | DISTANCE: | |
|---|---|---|---|
|
Grade School
Cotton Creek School |
118 | — | |
|
Middle School
Wauconda Middle School |
118 | Not in DB | |
|
High School
Wauconda Community High School |
118 | Not in DB | |
Property History
| DATE: | EVENT: | PRICE: | SOURCE: |
|---|---|---|---|
| 19 Aug, 2013 | Sold | $197,000 | MRED MLS |
| 9 Jul, 2013 | Under contract | $197,000 | MRED MLS |
| — | Last price change | $199,000 | MRED MLS |
| 10 Oct, 2012 | Listed for sale | $205,000 | MRED MLS |
Sorry, we are updating photos, please update this page in 15 minutes
Room Specifics
All Bedroom Info:
Total Bedrooms: 3
Bedrooms Above Ground: 3
Bedrooms Below Ground: 0
Total Bedrooms: 3
Bedrooms Above Ground: 3
Bedrooms Below Ground: 0
Second Bedroom Info:
Dimensions: —
Location: —Dimensions: —
Floor Type: Carpet
Third Bedroom Info:
Dimensions: —
Location: —Dimensions: —
Floor Type: Carpet
Bathroom Info:
Full Bathrooms: 2
Partial Bathrooms: 0Full Bathrooms: 2
Bathroom Amenities: Separate Shower, Double Sink
Bathroom in Basement: 0
Dining Room Info:
Dimensions: —
Location: —Dimensions: —
Floor Type: Carpet
Kitchen Info:
Dimensions: —
Location: —Dimensions: —
Floor Type: Vinyl
Features: Eating Area-Breakfast Bar, Eating Area-Table Space, Pantry-Closet
Laundry Room Info:
Dimensions: —
Location: —Dimensions: —
Floor Type: Vinyl
Living Room Info:
Dimensions: —
Location: —Dimensions: —
Floor Type: Carpet
Additional Rooms Info:
Rooms: No additional rooms
Basement: FullRooms: No additional rooms
Other Specifics
| 2 | |
| Concrete Perimeter | |
| Garage | |
| — | |
| — | |
| — | |
| Brick Paver Patio | |
| Landscaped | |
| 56.46+30.07X143.27X75.5X15 | |
| Unfinished | |
| Full | |
| Vaulted/Cathedral Ceilings, First Floor Bedroom, First Floor Laundry, First Floor Full Bath | |
| Range, Microwave, Dishwasher, Refrigerator, Washer, Dryer, Disposal | |
| Not in DB | |
| Sidewalks, Street Lights, Street Paved | |
| — | |
| — |
Tax History
| Year | Property Taxes |
|---|---|
| 2013 | $6,886 |
Contact Agent
Nearby Similar Homes
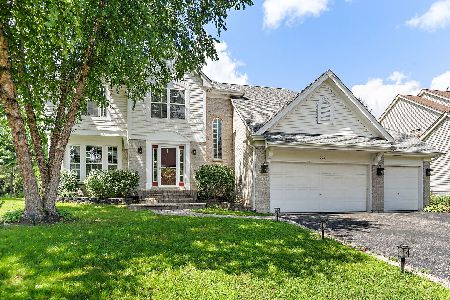
104 Channel Drive, Port Barrington, Illinois 60010
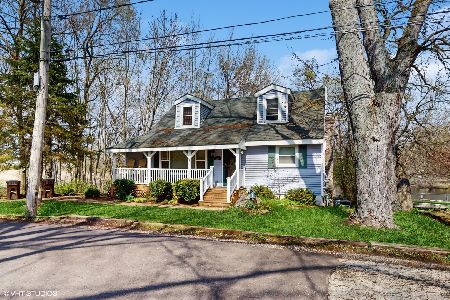
For Sale
$336,000
4 beds / 2.1 baths / 1,648 ft2
Single Family / Built: 1940
103
170 Hilldale Lane, Port Barrington, Illinois 60010
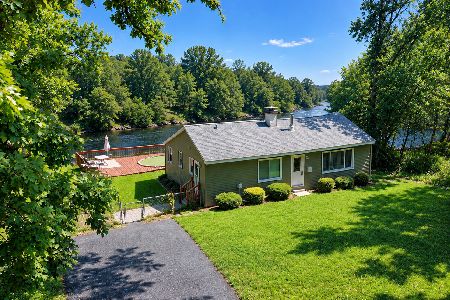
For Sale
$329,555
2 beds / 2.0 baths / 1,150 ft2
Single Family / Built: 1969
15
5216 Palm Street, Mchenry, Illinois 60051

For Sale
$339,998
3 beds / 2.0 baths / 1,550 ft2
Single Family / Built: 1986
12
651 Circle Avenue, Port Barrington, Illinois 60010
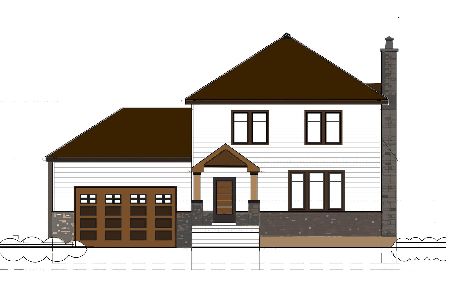
For Sale
$499,000
4 beds / 2.1 baths / 3,483 ft2
Single Family / Built: 2024
767
Nearby Sold Comparables
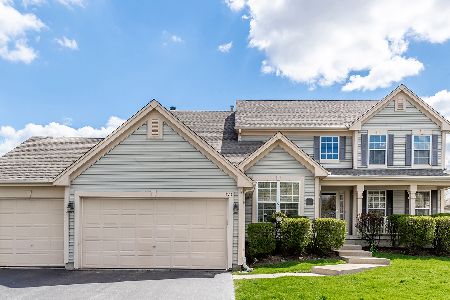
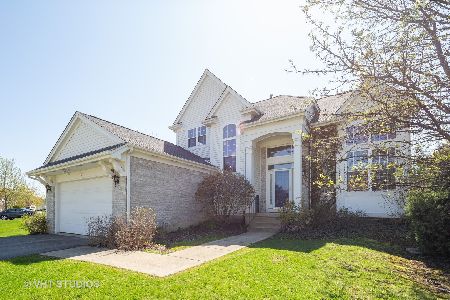

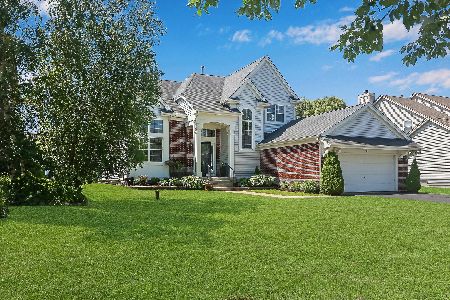
Contact Agent
Listing Provided By
RE/MAX Center
