

715 Juneway Avenue, Deerfield, Illinois 60015


$512,500
|
Sold
|
|
| Status: | Closed |
| Sqft: | 2,131 |
| Cost/Sqft: | $253 |
| Beds: | 3 |
| Baths: | 3 |
| Year Built: | 1979 |
| Property Taxes: | $10,874 |
| Lot Size: | 0,25 |
Description
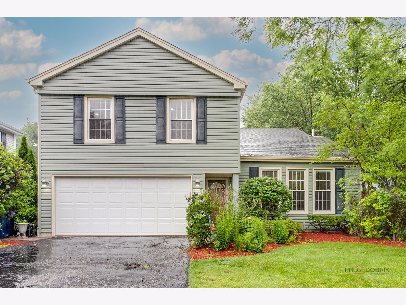
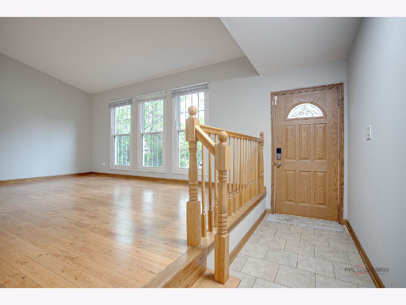
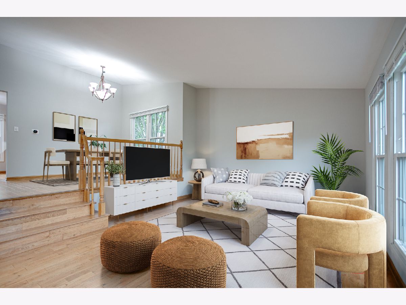
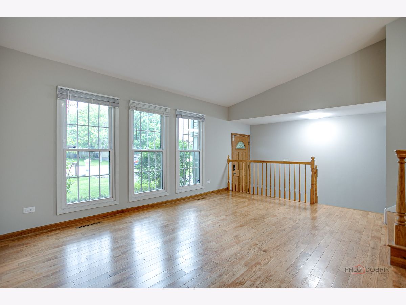
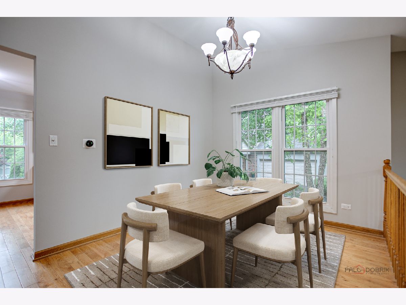
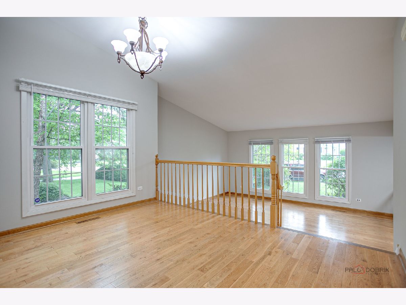
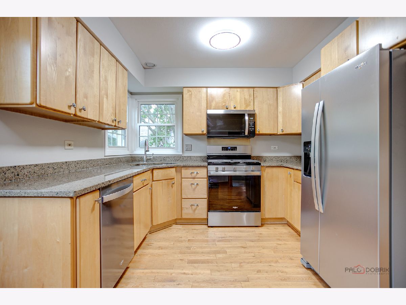
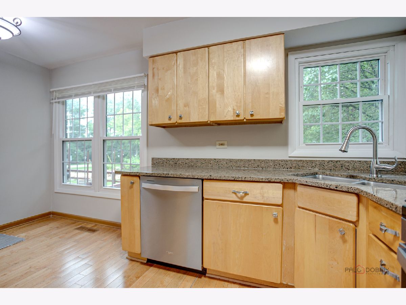
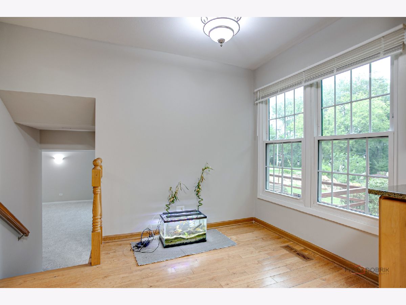
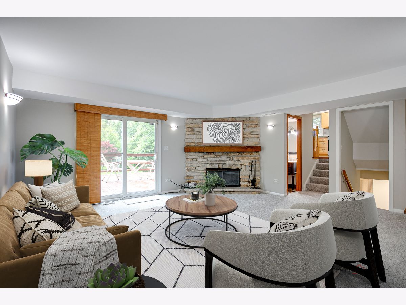
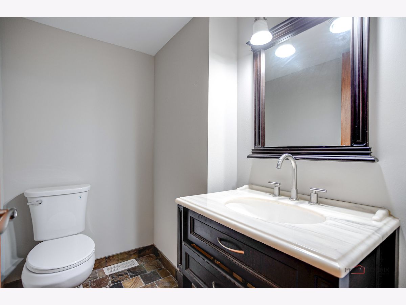
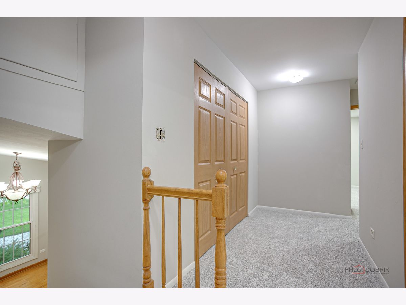
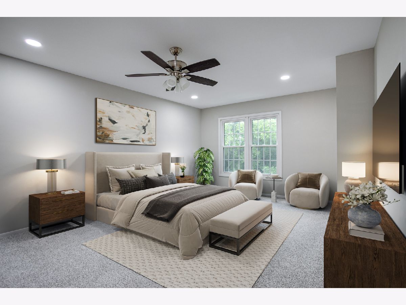
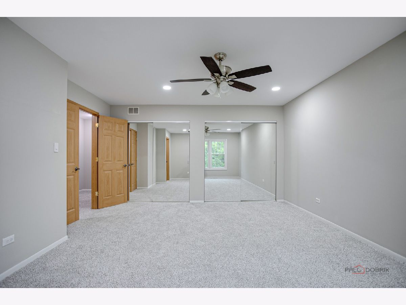
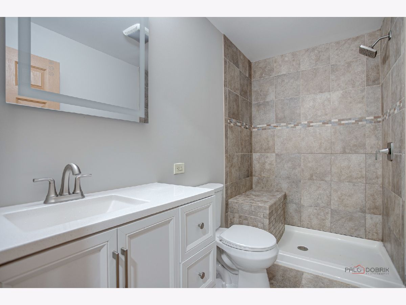
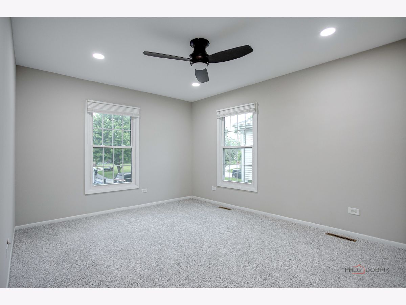
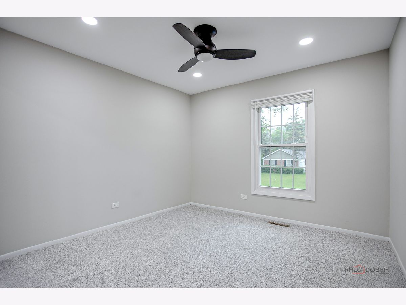
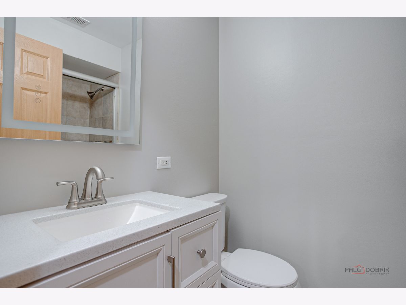
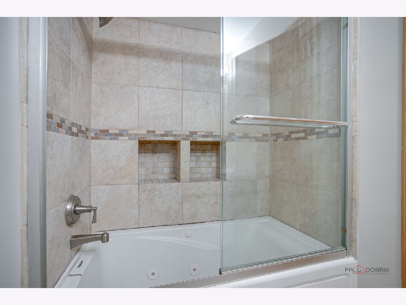
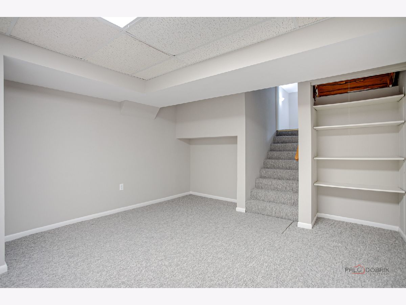
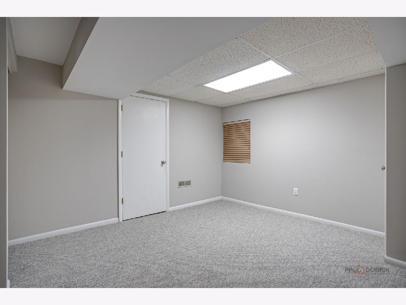
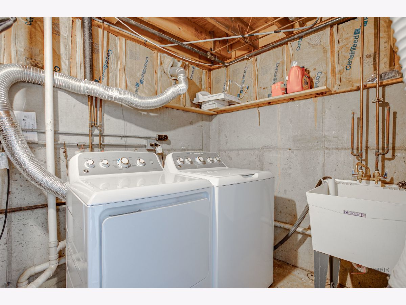
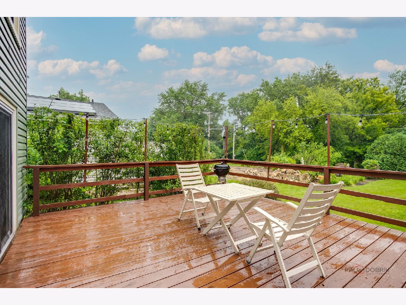
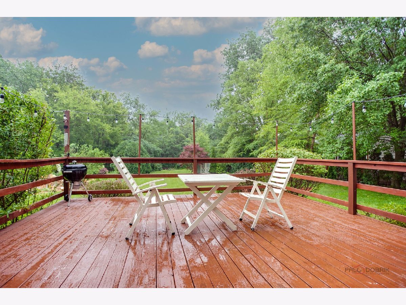
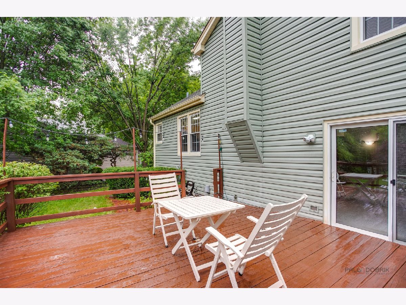
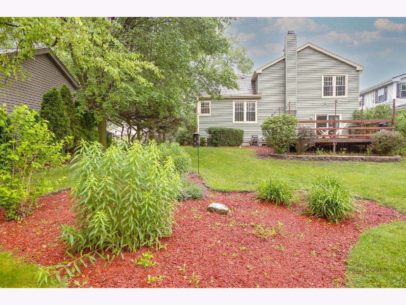
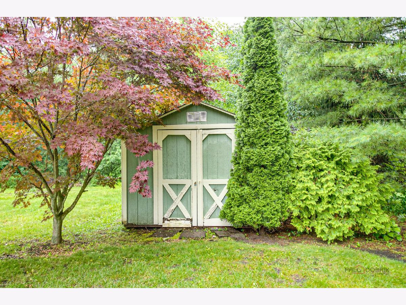
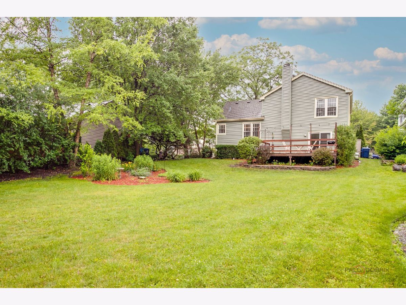
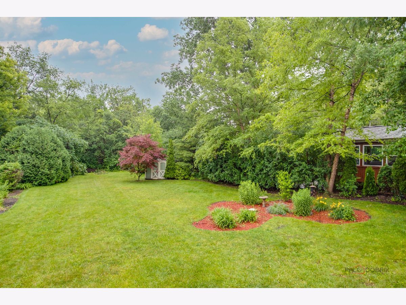
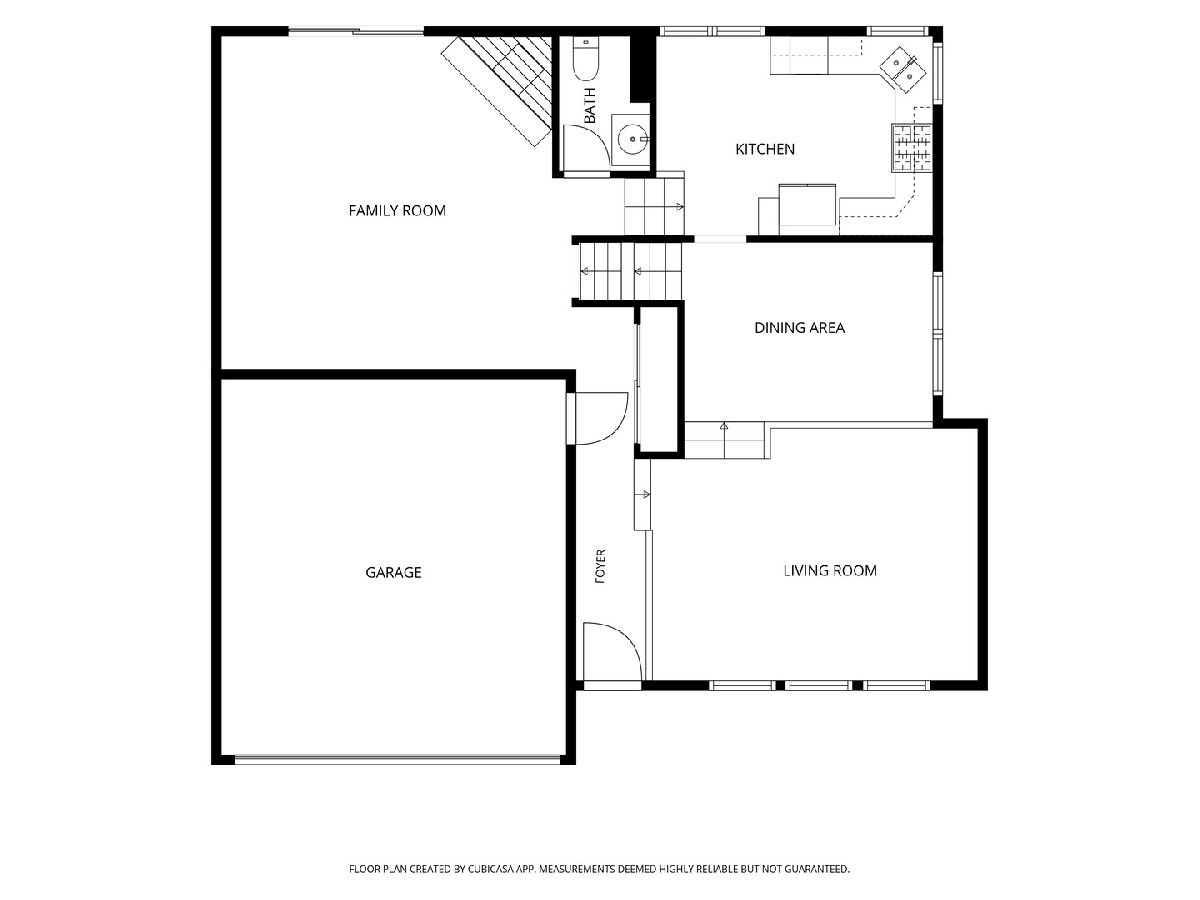
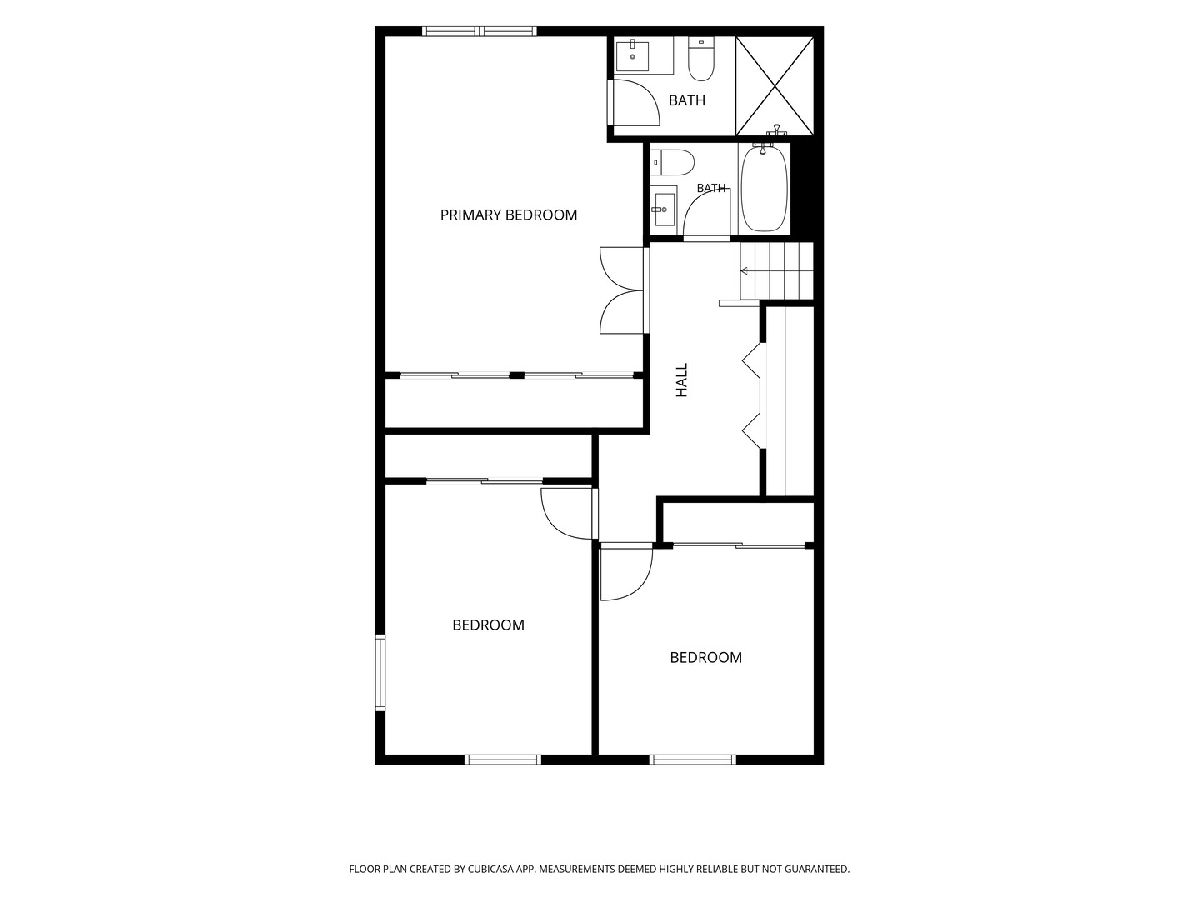
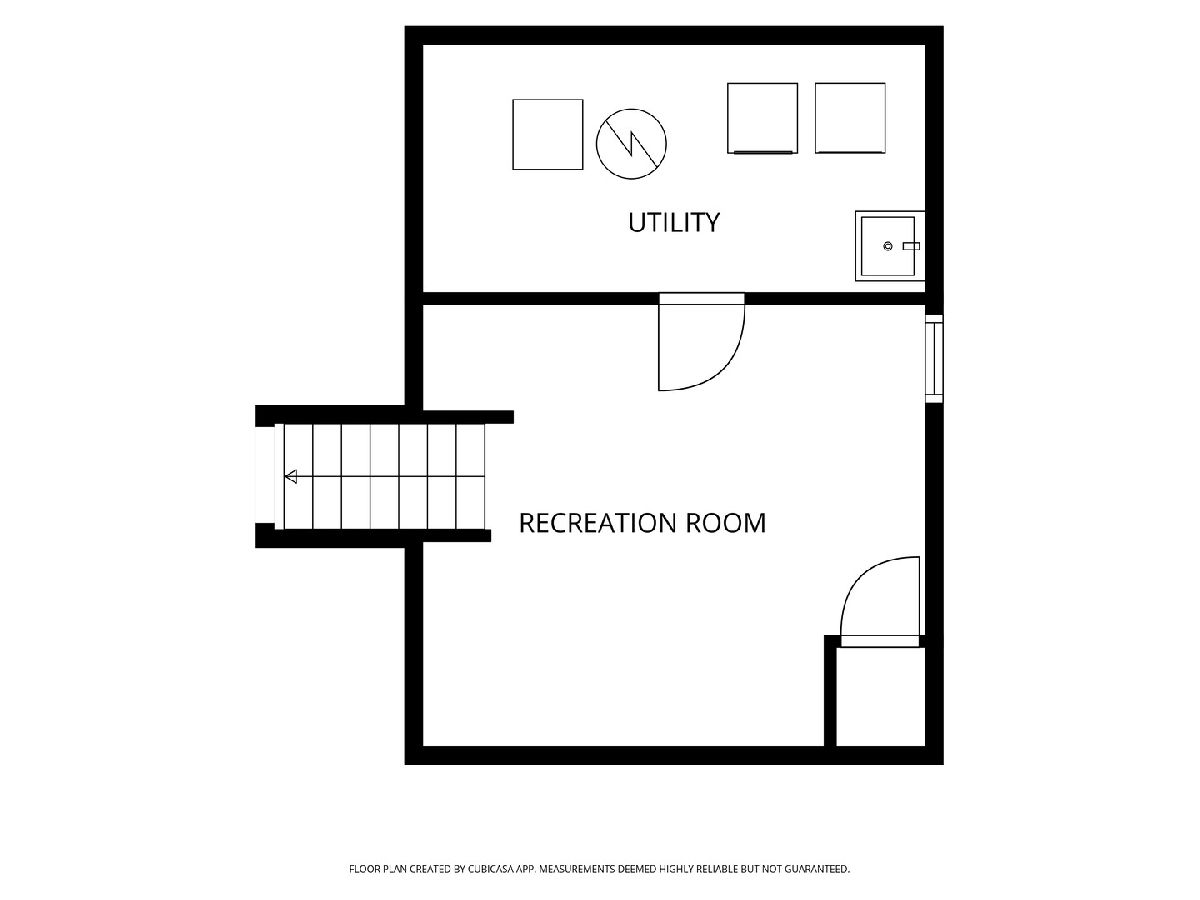
Welcome to this delightful three-bedroom, 2.5-bath split-level home, perfectly situated in the most sought-after District 102 and Stevenson High School district! Offering comfortable, functional living across multiple levels with the flexibility today's families desire, this turnkey home checks every box. Step inside to find a freshly painted interior featuring brand-new carpet, creating an inviting atmosphere throughout. The main level showcases bright living and dining rooms with soaring vaulted ceilings-ideal for both everyday living and effortless entertaining. The well-appointed kitchen comes complete with brand-new kitchen appliances and a cheerful eating area, while a convenient new garage fridge adds extra storage ease. Upstairs, the spacious primary suite features a large closet and a private ensuite bath. Two additional generous bedrooms and a second full bath complete the upper level, with the full bathrooms thoughtfully updated with new vanities, and fixtures. The lower level offers a cozy family room anchored by a charming stone fireplace with direct deck access-the perfect spot to gather with family and friends. Down below, a finished sub basement with a laundry room and a huge crawl space with ample storage keeps everything organized and within easy reach. Outside, the gorgeous backyard is a true highlight-showcasing lush landscaping, a beautiful deck, and a storage shed, offering plenty of room for outdoor relaxation and play. Unbeatable Location Highlights: Top-Rated Schools: Located in the coveted District 102 and Stevenson High School boundaries. Convenient Shopping: Target, Walmart, and Woodman's are all within 4 miles. Easy Commute: Quick access to I-294 just minutes away, 20 minutes to the airport, and close proximity to Buffalo Grove and Deerfield's premier shopping, dining, and entertainment. Delivering space, fresh modern updates, and an incredible location, this home is truly ready for you to move right in!
Property Specifics
| Single Family | |
| — | |
| — | |
| 1979 | |
| — | |
| — | |
| — | |
| — | |
| No | |
| 0.25 |
| Lake | |
| — | |
| 0 / Not Applicable | |
| — | |
| — | |
| — | |
| — | |
| — | |
| 12700269 | |
| 15341200020000 |
Nearby Schools
| NAME: | DISTRICT: | DISTANCE: | |
|---|---|---|---|
|
Grade School
Earl Pritchett School |
102 | — | |
|
Middle School
Meridian Middle School |
102 | Not in DB | |
|
High School
Adlai E Stevenson High School |
125 | Not in DB | |
Room Specifics
Total Bedrooms: 3
Bedrooms Above Ground: 3
Bedrooms Below Ground: 0
Full Bathrooms: 3
Bathroom Amenities: Whirlpool, Double Sink
Bathroom in Basement: 0
Rooms: —
Other Specifics
| 2 | |
| — | |
| — | |
| — | |
| — | |
| — | |
| — | |
| — | |
| 63x189x60x169 | |
| — | |
| — | |
| — | |
| — | |
| Not in DB | |
| — | |
| — | |
| — |
Contact Agent
Nearby Similar Homes
Nearby Sold Comparables

Contact Agent
Listing Provided By
RE/MAX Top Performers
