

716 Roanoake Court, Naperville, Illinois 60565
Subdivision > Farmington
Sorry, we are updating photos, please update this page in 15 minutes
$460,000
|
Sold
|
|
| Status: | Closed |
| Sqft: | 3,416 |
| Cost/Sqft: | $138 |
| Beds: | 4 |
| Baths: | 3 |
| Year Built: | 1985 |
| Property Taxes: | $9,627 |
| Days On Market: | 5246 |
| Lot Size: | 0,00 |
Description
Delightful 4 B/R 3 Bth 3416 Sq Ft, Updated home. Beautiful treed Cul-De Sac location. Newer Roof, Furnace, & Windows. Kitchen "sports" Granite counters, SS appl, Oak Cabs, Work Station & Brkfst Area. Amenities include: 1st fl Den, H/W flr, Oak Millwork, 6 panel doors, Vaults, Bay Windows, F/P, & Skylights. Master Bath updated, Lg bedrooms. 3 Season porch, Newer composite Deck, Dist 203, close to Parks & Whalon Lake
Property Specifics
| Single Family | |
| — | |
| Traditional | |
| 1985 | |
| Partial | |
| — | |
| No | |
| — |
| Will | |
| Farmington | |
| 0 / Not Applicable | |
| None | |
| Lake Michigan | |
| Public Sewer, Sewer-Storm | |
| 08085721 | |
| 1202052080200000 |
Nearby Schools
| NAME: | DISTRICT: | DISTANCE: | |
|---|---|---|---|
|
Grade School
River Woods Elementary School |
203 | — | |
|
Middle School
Madison Junior High School |
203 | Not in DB | |
|
High School
Naperville Central High School |
203 | Not in DB | |
Property History
| DATE: | EVENT: | PRICE: | SOURCE: |
|---|---|---|---|
| 27 Aug, 2012 | Sold | $460,000 | MRED MLS |
| 5 Jul, 2012 | Under contract | $469,900 | MRED MLS |
| 7 Jun, 2012 | Listed for sale | $469,900 | MRED MLS |
Sorry, we are updating photos, please update this page in 15 minutes
Room Specifics
All Bedroom Info:
Total Bedrooms: 4
Bedrooms Above Ground: 4
Bedrooms Below Ground: 0
Total Bedrooms: 4
Bedrooms Above Ground: 4
Bedrooms Below Ground: 0
Second Bedroom Info:
Dimensions: —
Location: —Dimensions: —
Floor Type: Hardwood
Third Bedroom Info:
Dimensions: —
Location: —Dimensions: —
Floor Type: Hardwood
Fourth Bedroom Info:
Dimensions: —
Location: —Dimensions: —
Floor Type: Hardwood
Bathroom Info:
Full Bathrooms: 3
Partial Bathrooms: 0Full Bathrooms: 3
Bathroom Amenities: Separate Shower,Double Sink
Bathroom in Basement: 0
Additional Rooms Info:
Rooms: Den,Screened Porch,Sitting Room
Basement: PartialRooms: Den,Screened Porch,Sitting Room
Basement Description: Unfinished
Other Specifics
| 2 | |
| Concrete Perimeter | |
| Concrete | |
| Deck, Porch Screened, Storms/Screens | |
| Cul-De-Sac,Forest Preserve Adjacent,Nature Preserve Adjacent | |
| 89X142X78X107 | |
| Full,Unfinished | |
| Full | |
| Vaulted/Cathedral Ceilings, Skylight(s), Hardwood Floors, First Floor Laundry, First Floor Full Bath | |
| Range, Microwave, Dishwasher, Refrigerator, Washer, Dryer, Disposal, Stainless Steel Appliance(s) | |
| Not in DB | |
| Sidewalks, Street Lights, Street Paved | |
| — | |
| — | |
| Wood Burning, Gas Starter |
Tax History
| Year | Property Taxes |
|---|---|
| 2012 | $9,627 |
Contact Agent
Nearby Similar Homes
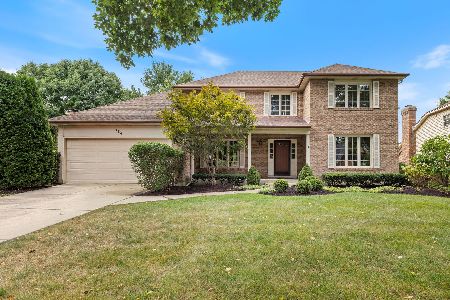
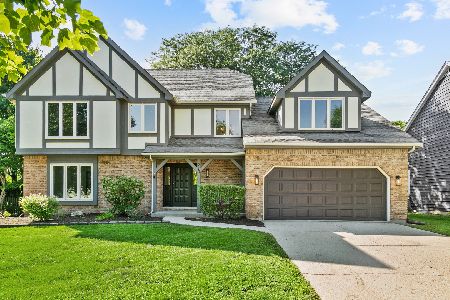

1112 Colgate Court, Naperville, Illinois 60565
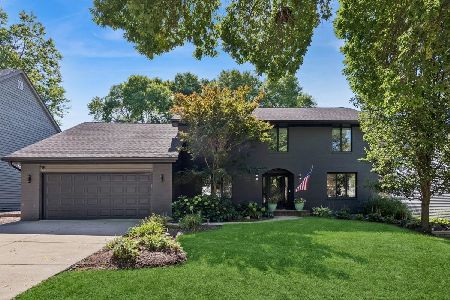
For Sale
$925,000
4 beds / 2.1 baths / 2,925 ft2
Single Family / Built: 1986
17
2237 Keim Road, Naperville, Illinois 60565

For Sale
$800,000
4 beds / 3.0 baths / 3,002 ft2
Single Family / Built: 1986
32
Nearby Sold Comparables

Contact Agent
Listing Provided By
Keller Williams Infinity
