

719 Bent Ridge Lane, Elgin, Illinois 60120
Sorry, we are updating photos, please update this page in 15 minutes
$155,000
|
Sold
|
|
| Status: | Closed |
| Sqft: | 1,316 |
| Cost/Sqft: | $114 |
| Beds: | 2 |
| Baths: | 2 |
| Year Built: | 1991 |
| Property Taxes: | $1,371 |
| Days On Market: | 3169 |
| Lot Size: | 0,00 |
Description
Rarely available RANCH townhome, END unit, across from POND! Beautiful condition with only one owner! Eat in kitchen has gleaming HARDWOOD floors and CORNER sink! Kitchen is OPEN to cozy FAMILY room! Formal living and dining rooms both with BAY windows! Spacious master SUITE with volume ceilings, walk in closet and PRIVATE bath with SOAKING tub! 2nd bedroom also has walk in closet! Laundry room with utility sink and cabinets! NEW in 2014...Furnace, AC, hot water heater and in 2016 NEW water softener! Beautiful Cobbler's Crossing with winding streets and mature trees and landscaping! TWO car garage! Perfect location! Master association fee is once per year.
Property Specifics
| Condos/Townhomes | |
| 1 | |
| — | |
| 1991 | |
| None | |
| Brick | |
| Asphalt | |
| SHERRINGTON | |
| No | |
| — |
| Cook | |
| — | |
| 207 / Monthly | |
| Insurance, Exterior Maintenance, Lawn Care, Snow Removal | |
| Public | |
| Public Sewer | |
| Central Air | |
| Natural Gas, Forced Air | |
| 09868608 | |
| 06074060180000 |
Nearby Schools
| NAME: | DISTRICT: | DISTANCE: | |
|---|---|---|---|
|
Grade School
Lincoln Elementary School |
46 | — | |
|
Middle School
Larsen Middle School |
46 | Not in DB | |
|
High School
Elgin High School |
46 | Not in DB | |
Property History
| DATE: | EVENT: | PRICE: | SOURCE: |
|---|---|---|---|
| 6 Apr, 2018 | Sold | $155,000 | MRED MLS |
| 2 Mar, 2018 | Under contract | $150,000 | MRED MLS |
| 27 Feb, 2018 | Listed for sale | $150,000 | MRED MLS |
Sorry, we are updating photos, please update this page in 15 minutes
Room Specifics
All Bedroom Info:
Total Bedrooms: 2
Bedrooms Above Ground: 2
Bedrooms Below Ground: 0
Total Bedrooms: 2
Bedrooms Above Ground: 2
Bedrooms Below Ground: 0
Second Bedroom Info:
Dimensions: —
Location: —Dimensions: —
Floor Type: Carpet
Bathroom Info:
Full Bathrooms: 2
Partial Bathrooms: 0Full Bathrooms: 2
Bathroom Amenities: —
Bathroom in Basement: 0
Dining Room Info:
Dimensions: —
Location: —Dimensions: —
Floor Type: Carpet
Kitchen Info:
Dimensions: —
Location: —Dimensions: —
Floor Type: Hardwood
Features: Eating Area-Table Space
Living Room Info:
Dimensions: —
Location: —Dimensions: —
Floor Type: Carpet
Family Room Info:
Dimensions: —
Location: —Dimensions: —
Floor Type: Carpet
Additional Rooms Info:
Rooms: No additional rooms
Basement: NoneRooms: No additional rooms
Other Specifics
| 2 | |
| Concrete Perimeter | |
| Garage | |
| — | |
| — | |
| — | |
| Patio, End Unit | |
| — | |
| COMMON | |
| — | |
| Full | |
| — | |
| Range, Microwave, Dishwasher, Refrigerator | |
| Not in DB | |
| — | |
| — | |
| — |
Tax History
| Year | Property Taxes |
|---|---|
| 2018 | $1,371 |
Contact Agent
Nearby Similar Homes
864 Shady Oaks Drive, Elgin, Illinois 60120

For Sale
$284,900
3 beds / 3.0 baths / 1,700 ft2
Condos/Townhomes / Built: 1995
68
1144 Stillwater Road, Elgin, Illinois 60120

For Sale
$229,900
2 beds / 2.1 baths / 1,250 ft2
Condos/Townhomes / Built: 1996
59
730 Ripple Brook Lane, Elgin, Illinois 60120
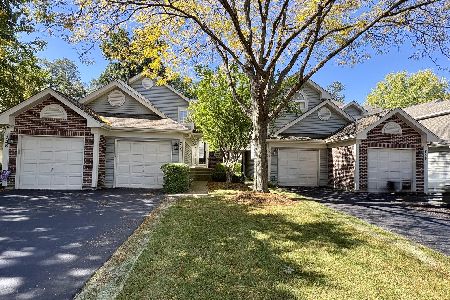
For Sale
$250,000
2 beds / 2.0 baths / 0 ft2
Condos/Townhomes / Built: 1998
30
877 Wembley Court, Elgin, Illinois 60120

For Sale
$300,000
2 beds / 2.1 baths / 1,565 ft2
Condos/Townhomes / Built: 1993
52
738 Shady Oaks Court, Elgin, Illinois 60120
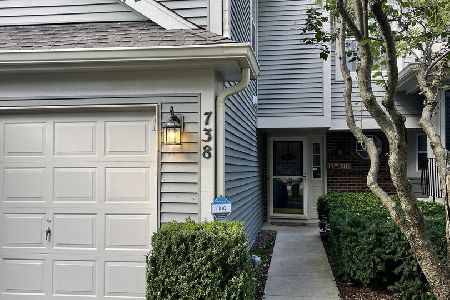
For Sale
$255,000
2 beds / 1.1 baths / 1,350 ft2
Condos/Townhomes / Built: 1983
70
1055 Woodhill Court, Elgin, Illinois 60120
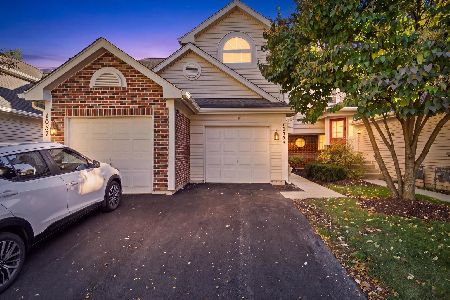
For Sale
$255,000
2 beds / 1.1 baths / 1,300 ft2
Condos/Townhomes / Built: 1995
27
Nearby Sold Comparables
715 Bent Ridge Lane, Elgin, Illinois 60120

Sold
$130,000
3 beds / 2.1 baths / 1,580 ft2
Condos/Townhomes / Built: 1991
4415
715 Bent Ridge Lane, Elgin, Illinois 60120
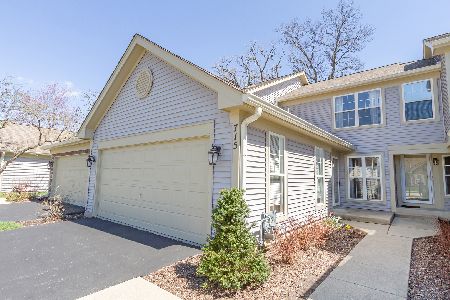
Sold
$265,000
3 beds / 2.1 baths / 1,580 ft2
Condos/Townhomes / Built: 1991
1658
715 Bent Ridge Ln, Elgin, Illinois 60120
Sold
$209,900
3 beds / 2.1 baths / 1,580 ft2
Condos/Townhomes / Built: 1990
7416
713 Bent Ridge Lane, Elgin, Illinois 60120
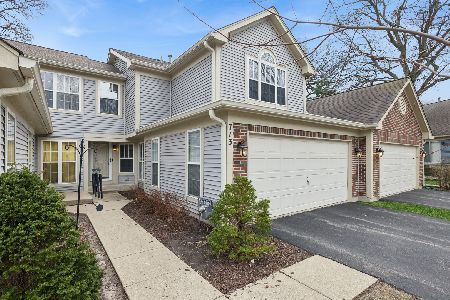
Sold
$314,900
2 beds / 2.1 baths / 1,565 ft2
Condos/Townhomes / Built: 1991
213
713 Bent Ridge Lane, Elgin, Illinois 60120
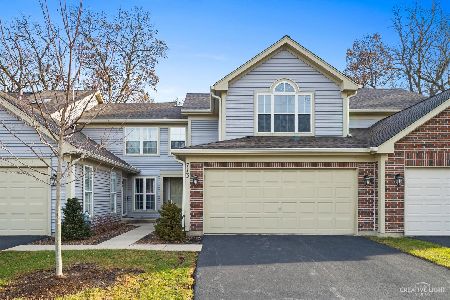
Sold
$220,000
2 beds / 2.1 baths / 1,565 ft2
Condos/Townhomes / Built: 1991
1782
711 Bent Ridge Lane, Elgin, Illinois 60120
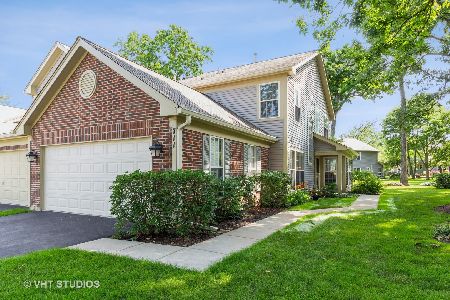
Sold
$225,000
2 beds / 2.1 baths / 1,662 ft2
Condos/Townhomes / Built: 1991
1899
Contact Agent
Listing Provided By
RE/MAX At Home
