

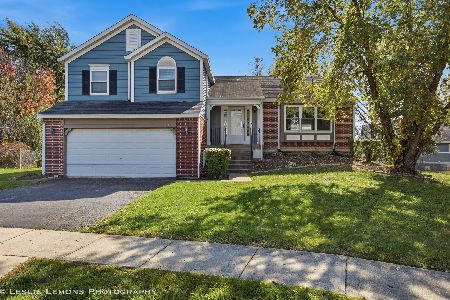
719 Blue Ridge Drive, Streamwood, Illinois 60107
Subdivision > Buckingham Woods
Sorry, we are updating photos, please update this page in 15 minutes
$443,000
|
Sold
|
|
| Status: | Closed |
| Sqft: | 3,422 |
| Cost/Sqft: | $136 |
| Beds: | 4 |
| Baths: | 3 |
| Year Built: | 2006 |
| Property Taxes: | $11,180 |
| Days On Market: | 4580 |
| Lot Size: | 0,25 |
Description
WELCOME HOME TO THE PRETTIEST & THE BEST OF BUCKINGHAM WOODS. AMAZING & IDEAL FOR ENTERTAINING W/3422 SQ FT OF WELL-MAINT LIVING SPACE. PARK-LIKE & PRIVATE BACKS TO WOODS. 2-STY FOY & FAM RM. HW FLRS. PLANTATION SHUTTERS-DELUX PAINT PKG. GOURMET EAT-IN KIT W/42" CHERRY CABS, QUARTZ CTRS, SS APPS, LG CTR ISL. 3-SEASON RM W/CEIL FAN/HEATER VIEWS PEREN GARDENS/BRICK PATIO--1ST FLR DEN. LUX MSTR W/17X6 WIC. ZONED HVAC
Property Specifics
| Single Family | |
| — | |
| — | |
| 2006 | |
| Full | |
| Aluminum Siding, Vinyl Siding, Brick | |
| — | |
| SCARBOROUGH | |
| No | |
| 0.25 |
| Cook | |
| Buckingham Woods | |
| 368 / Annual | |
| None | |
| Public | |
| Public Sewer | |
| Central Air, Zoned | |
| Natural Gas, Forced Air, Zoned | |
| 08582064 | |
| 06214040190000 |
Nearby Schools
| NAME: | DISTRICT: | DISTANCE: | |
|---|---|---|---|
|
Grade School
Hilltop Elementary School |
46 | — | |
|
Middle School
Canton Middle School |
46 | Not in DB | |
|
High School
Streamwood High School |
46 | Not in DB | |
Property History
| DATE: | EVENT: | PRICE: | SOURCE: |
|---|---|---|---|
| 29 Jul, 2014 | Sold | $443,000 | MRED MLS |
| 1 May, 2014 | Under contract | $465,000 | MRED MLS |
| 10 Apr, 2014 | Listed for sale | $465,000 | MRED MLS |
Sorry, we are updating photos, please update this page in 15 minutes
Room Specifics
All Bedroom Info:
Total Bedrooms: 4
Bedrooms Above Ground: 4
Bedrooms Below Ground: 0
Total Bedrooms: 4
Bedrooms Above Ground: 4
Bedrooms Below Ground: 0
Second Bedroom Info:
Dimensions: —
Location: —Dimensions: —
Floor Type: Carpet
Third Bedroom Info:
Dimensions: —
Location: —Dimensions: —
Floor Type: Carpet
Fourth Bedroom Info:
Dimensions: —
Location: —Dimensions: —
Floor Type: Carpet
Bathroom Info:
Full Bathrooms: 3
Partial Bathrooms: 1Full Bathrooms: 3
Bathroom Amenities: Whirlpool, Separate Shower, Double Sink
Bathroom in Basement: 0
Dining Room Info:
Dimensions: —
Location: —Dimensions: —
Floor Type: Hardwood
Kitchen Info:
Dimensions: —
Location: —Dimensions: —
Floor Type: Hardwood
Features: Eating Area-Table Space, Island, Pantry-Butler, Pantry-Walk-in
Living Room Info:
Dimensions: —
Location: —Dimensions: —
Floor Type: Carpet
Family Room Info:
Dimensions: —
Location: —Dimensions: —
Floor Type: Carpet
Additional Rooms Info:
Rooms: Den, Foyer, Sun Room
Basement: FullRooms: Den, Foyer, Sun Room
Other Specifics
| 3 | |
| — | |
| Garage | |
| — | |
| — | |
| — | |
| — | |
| Forest Preserve Adjacent, Landscaped, Wooded | |
| 85 X 127 X 89 X 130 | |
| — | |
| Full | |
| Vaulted/Cathedral Ceilings, Bar-Dry, Hardwood Floors, First Floor Laundry | |
| Range, Microwave, Dishwasher, Refrigerator, Washer, Dryer, Disposal, Stainless Steel Appliance(s) | |
| Not in DB | |
| Sidewalks, Street Lights, Street Paved | |
| — | |
| Gas Log, Gas Starter |
Tax History
| Year | Property Taxes |
|---|---|
| 2014 | $11,180 |
Contact Agent
Nearby Similar Homes
905 Blue Ridge Drive, Streamwood, Illinois 60107

For Sale
$715,000
5 beds / 4.0 baths / 3,211 ft2
Single Family / Built: 2005
17
9N075 Route 59, Elgin, Illinois 60120

For Sale
$639,900
3 beds / 2.0 baths / 1,650 ft2
Single Family / Built: 1961
30
29 Magnolia Drive, Streamwood, Illinois 60107
For Sale
$419,900
3 beds / 2.1 baths / 2,420 ft2
Single Family / Built: 1987
9
518 Wildflower Way, Streamwood, Illinois 60107

For Sale
$729,900
4 beds / 3.1 baths / 4,853 ft2
Single Family / Built: 2004
107
Nearby Sold Comparables
721 Blue Ridge Drive, Streamwood, Illinois 60107

Sold
$415,000
4 beds / 2.1 baths / 3,139 ft2
Single Family / Built: 2006
2347
712 Blue Ridge Drive, Streamwood, Illinois 60107

Sold
$435,000
4 beds / 2.1 baths / 3,211 ft2
Single Family / Built: 2005
2760
710 Blue Ridge Drive, Streamwood, Illinois 60107
Sold
$375,000
4 beds / 2.1 baths / 2,636 ft2
Single Family / Built: 2005
4989
5 Allegheny Court, Streamwood, Illinois 60107
Sold
$281,494
4 beds / 2.1 baths / 3,200 ft2
Single Family / Built: 2006
5583
5 Allegheny Court, Streamwood, Illinois 60107
Sold
$399,800
4 beds / 3.1 baths / 3,200 ft2
Single Family / Built: 2006
5307
Contact Agent
Listing Provided By
Berkshire Hathaway HomeServices Starck Real Estate
