

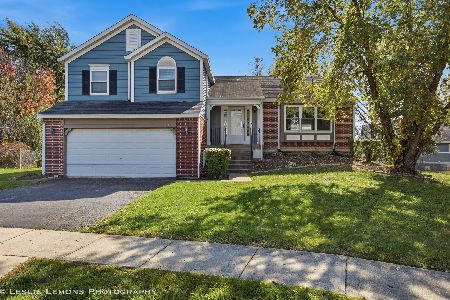
717 Blue Ridge Ct Lot 8, Streamwood, Illinois 60107
Subdivision > Buckingham Woods
Sorry, we are updating photos, please update this page in 15 minutes
$515,000
|
Sold
|
|
| Status: | Closed |
| Sqft: | 3,036 |
| Cost/Sqft: | $193 |
| Beds: | 4 |
| Baths: | 3 |
| Year Built: | — |
| Property Taxes: | $0 |
| Days On Market: | 7451 |
| Lot Size: | 0,25 |
Description
BEAUTIFUL MODEL HOME! THIS WON'T LAST LONG! IMMEDIATE MOVE IN! LAST WOODED SITE - COMES INCLUDED WITH A DECK, WINDOW TREATMENTS AND ALL KITCHEN APPLIANCES! MUST SEE THIS HOME TODAY! PULTE PROTECTION PLAN INCLUDES 1-2-5 AND 10 YR WARRANTY! ONSITE PARKS, TRAILS AND PONDS! CLOSE TO I-90 AND TWO TRAIN STATIONS - DON'T MISS OUT! *MUST USE SELLER'S CONTRACT*
Property Specifics
| Single Family | |
| — | |
| Other | |
| — | |
| Full | |
| Aluminum/Vinyl/Steel Siding, Brick, Cedar | |
| Asphalt | |
| BIRMINGHAM | |
| No | |
| 0.25 |
| Cook | |
| Buckingham Woods | |
| 522 / Annual | |
| Other | |
| Lake Michigan | |
| Sewer-Storm | |
| Central Air | |
| Natural Gas | |
| 06158212 | |
| 06213000000000 |
Nearby Schools
| NAME: | DISTRICT: | DISTANCE: | |
|---|---|---|---|
|
Grade School
Hilltop Elementary |
46 | — | |
|
Middle School
Canton Middle School |
46 | Not in DB | |
|
High School
Streamwood High School |
46 | Not in DB | |
Property History
| DATE: | EVENT: | PRICE: | SOURCE: |
|---|---|---|---|
| 8 Jan, 2007 | Sold | $515,000 | MRED MLS |
| 13 Nov, 2006 | Under contract | $587,461 | MRED MLS |
| 31 May, 2006 | Listed for sale | $587,461 | MRED MLS |
Sorry, we are updating photos, please update this page in 15 minutes
Room Specifics
All Bedroom Info:
Total Bedrooms: 4
Bedrooms Above Ground: 4
Bedrooms Below Ground: 0
Total Bedrooms: 4
Bedrooms Above Ground: 4
Bedrooms Below Ground: 0
Second Bedroom Info:
Dimensions: —
Location: —Dimensions: —
Floor Type: Carpet
Third Bedroom Info:
Dimensions: —
Location: —Dimensions: —
Floor Type: Carpet
Fourth Bedroom Info:
Dimensions: —
Location: —Dimensions: —
Floor Type: Carpet
Bathroom Info:
Full Bathrooms: 3
Partial Bathrooms: 1Full Bathrooms: 3
Bathroom Amenities: Separate Shower
Bathroom in Basement: 0
Dining Room Info:
Dimensions: —
Location: —Dimensions: —
Floor Type: Carpet
Kitchen Info:
Dimensions: —
Location: —Dimensions: —
Floor Type: Hardwood
Features: Eating Area-Table Space, Island, Pantry-Butler, Pantry-Walk-in
Living Room Info:
Dimensions: —
Location: —Dimensions: —
Floor Type: Carpet
Family Room Info:
Dimensions: —
Location: —Dimensions: —
Floor Type: Carpet
Additional Rooms Info:
Rooms: Den, Gallery, Utility Room-1st Floor
Basement: FullRooms: Den, Gallery, Utility Room-1st Floor
Other Specifics
| 3 | |
| Concrete Perimeter | |
| Garage | |
| — | |
| — | |
| — | |
| Deck | |
| — | |
| 130X80X130X40X25 | |
| Unfinished | |
| Full | |
| Vaulted/Cathedral Ceilings | |
| Range, Microwave, Dishwasher, Disposal | |
| Not in DB | |
| Horse-Riding Trails, Sidewalks, Street Lights, Street Paved | |
| — | |
| Wood Burning, Gas Log, Gas Starter |
Tax History
| Year | Property Taxes |
|---|
Contact Agent
Nearby Similar Homes
905 Blue Ridge Drive, Streamwood, Illinois 60107

For Sale
$715,000
5 beds / 4.0 baths / 3,211 ft2
Single Family / Built: 2005
17
9N075 Route 59, Elgin, Illinois 60120

For Sale
$639,900
3 beds / 2.0 baths / 1,650 ft2
Single Family / Built: 1961
30
29 Magnolia Drive, Streamwood, Illinois 60107
For Sale
$419,900
3 beds / 2.1 baths / 2,420 ft2
Single Family / Built: 1987
9
Nearby Sold Comparables
719 Blue Ridge Drive, Streamwood, Illinois 60107

Sold
$465,000
4 beds / 2.1 baths / 3,422 ft2
Single Family / Built: 2006
4580
710 Blue Ridge Drive, Streamwood, Illinois 60107
Sold
$375,000
4 beds / 2.1 baths / 2,636 ft2
Single Family / Built: 2005
4989
721 Blue Ridge Drive, Streamwood, Illinois 60107

Sold
$415,000
4 beds / 2.1 baths / 3,139 ft2
Single Family / Built: 2006
2347
712 Blue Ridge Drive, Streamwood, Illinois 60107
Sold
$435,000
4 beds / 2.1 baths / 3,211 ft2
Single Family / Built: 2005
2760
709 Blue Ridge Drive, Streamwood, Illinois 60107
Sold
$464,900
6 beds / 5.0 baths / 5,293 ft2
Single Family / Built: 2006
3040
709 Blue Ridge Drive, Streamwood, Illinois 60107
Sold
$540,000
6 beds / 4.1 baths / 5,100 ft2
Single Family / Built: 2006
6257
Contact Agent
Listing Provided By
Pulte Homes Corp. and Del Webb Communities of Illi
