

710 Blue Ridge Drive, Streamwood, Illinois 60107
Subdivision > Buckingham Woods
Sorry, we are updating photos, please update this page in 15 minutes
$330,000
|
Sold
|
|
| Status: | Closed |
| Sqft: | 2,636 |
| Cost/Sqft: | $142 |
| Beds: | 4 |
| Baths: | 3 |
| Year Built: | 2005 |
| Property Taxes: | $10,164 |
| Days On Market: | 4989 |
| Lot Size: | 0,26 |
Description
Beautifully appointed home w/2 story foyer & 9 ft ceilings on the 1st floor*Custom woodwork accents the fpl in the 2 story family rm*Hdwd flrs (owner has the hdwd for the din rm) *Crown molding*1st flr den*Kit w/center island opens to the deck, screened porch & view of the pond*Unfinished walkout plumbed 4 a bth*Even the garage floor has been epoxied*Big open lot*You absolutely will love this home!!!
Property Specifics
| Single Family | |
| — | |
| — | |
| 2005 | |
| Full, Walkout | |
| Vinyl Siding, Brick | |
| Asphalt | |
| STERLING | |
| No | |
| 0.26 |
| Cook | |
| Buckingham Woods | |
| 375 / Annual | |
| Other | |
| Public | |
| Public Sewer | |
| Central Air | |
| Natural Gas, Forced Air | |
| 08278137 | |
| 06214160020000 |
Nearby Schools
| NAME: | DISTRICT: | DISTANCE: | |
|---|---|---|---|
|
Grade School
Hilltop Elementary School |
46 | — | |
|
Middle School
Canton Middle School |
46 | Not in DB | |
|
High School
Streamwood High School |
46 | Not in DB | |
Property History
| DATE: | EVENT: | PRICE: | SOURCE: |
|---|---|---|---|
| 29 Apr, 2013 | Sold | $330,000 | MRED MLS |
| 11 Mar, 2013 | Under contract | $375,000 | MRED MLS |
| 25 Feb, 2013 | Listed for sale | $375,000 | MRED MLS |
Sorry, we are updating photos, please update this page in 15 minutes
Room Specifics
All Bedroom Info:
Total Bedrooms: 4
Bedrooms Above Ground: 4
Bedrooms Below Ground: 0
Total Bedrooms: 4
Bedrooms Above Ground: 4
Bedrooms Below Ground: 0
Second Bedroom Info:
Dimensions: —
Location: —Dimensions: —
Floor Type: Carpet
Third Bedroom Info:
Dimensions: —
Location: —Dimensions: —
Floor Type: Carpet
Fourth Bedroom Info:
Dimensions: —
Location: —Dimensions: —
Floor Type: Carpet
Bathroom Info:
Full Bathrooms: 3
Partial Bathrooms: 1Full Bathrooms: 3
Bathroom Amenities: Separate Shower, Double Sink, Soaking Tub
Bathroom in Basement: 0
Dining Room Info:
Dimensions: —
Location: —Dimensions: —
Floor Type: Carpet
Kitchen Info:
Dimensions: —
Location: —Dimensions: —
Floor Type: Hardwood
Features: Eating Area-Table Space, Island, Pantry-Closet
Living Room Info:
Dimensions: —
Location: —Dimensions: —
Floor Type: Hardwood
Family Room Info:
Dimensions: —
Location: —Dimensions: —
Floor Type: Hardwood
Additional Rooms Info:
Rooms: Den
Basement: Full, WalkoutRooms: Den
Other Specifics
| 2 | |
| Concrete Perimeter | |
| Garage | |
| — | |
| — | |
| — | |
| Porch Screened | |
| Corner Lot | |
| 23X122X47X103X120 | |
| — | |
| Full | |
| Vaulted/Cathedral Ceilings, Hardwood Floors, First Floor Laundry | |
| Range, Microwave, Dishwasher, Refrigerator, Washer, Dryer, Disposal, Stainless Steel Appliance(s) | |
| Not in DB | |
| Sidewalks, Street Lights, Street Paved | |
| — | |
| Gas Log |
Tax History
| Year | Property Taxes |
|---|---|
| 2013 | $10,164 |
Contact Agent
Nearby Similar Homes
905 Blue Ridge Drive, Streamwood, Illinois 60107

For Sale
$715,000
5 beds / 4.0 baths / 3,211 ft2
Single Family / Built: 2005
17
9N075 Route 59, Elgin, Illinois 60120

For Sale
$639,900
3 beds / 2.0 baths / 1,650 ft2
Single Family / Built: 1961
30
29 Magnolia Drive, Streamwood, Illinois 60107
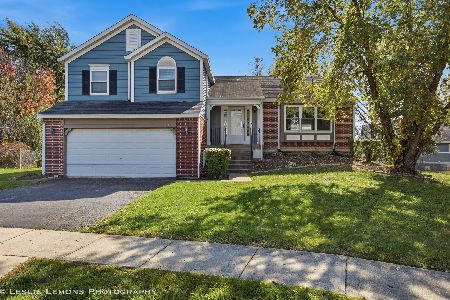
For Sale
$419,900
3 beds / 2.1 baths / 2,420 ft2
Single Family / Built: 1987
9
25 Magnolia Drive, Streamwood, Illinois 60107
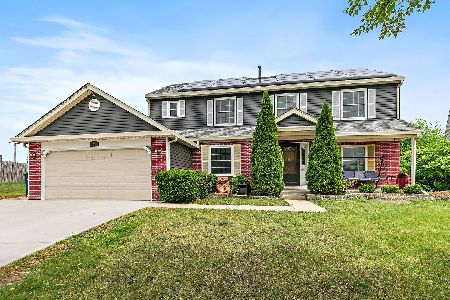
For Sale
$515,000
4 beds / 2.1 baths / 2,386 ft2
Single Family / Built: 1990
132
Nearby Sold Comparables
712 Blue Ridge Drive, Streamwood, Illinois 60107

Sold
$435,000
4 beds / 2.1 baths / 3,211 ft2
Single Family / Built: 2005
2760
719 Blue Ridge Drive, Streamwood, Illinois 60107
Sold
$465,000
4 beds / 2.1 baths / 3,422 ft2
Single Family / Built: 2006
4580
709 Blue Ridge Drive, Streamwood, Illinois 60107
Sold
$464,900
6 beds / 5.0 baths / 5,293 ft2
Single Family / Built: 2006
3040
709 Blue Ridge Drive, Streamwood, Illinois 60107
Sold
$540,000
6 beds / 4.1 baths / 5,100 ft2
Single Family / Built: 2006
6257
704 Blue Ridge Drive, Streamwood, Illinois 60107
Sold
$412,000
4 beds / 2.1 baths / 3,211 ft2
Single Family / Built: 2005
6619
Contact Agent
Listing Provided By
RE/MAX Central Inc.
