

719 Douglas Avenue, Arlington Heights, Illinois 60004
Sorry, we are updating photos, please update this page in 15 minutes
$535,000
|
Sold
|
|
| Status: | Closed |
| Sqft: | 2,680 |
| Cost/Sqft: | $216 |
| Beds: | 4 |
| Baths: | 3 |
| Year Built: | 1965 |
| Property Taxes: | $9,126 |
| Days On Market: | 6395 |
| Lot Size: | 0,00 |
Description
Nothing to do but move in and enjoy. Total renovation. New items include: Windows, hardwood flooring, custom kitchen, baths with custom stone tiling, rich granite counters t/o home, paver patio and walks, landscaping, designer decor t/o, crown molding, state of the art stainless appliances, six panel doors, all electrical fixtures, hardware, and finished basement. Like new in excellent location. Agent owned interest.
Property Specifics
| Single Family | |
| — | |
| Colonial | |
| 1965 | |
| Partial | |
| Brick | |
| Asphalt | |
| — | |
| No | |
| — |
| Cook | |
| — | |
| 0 / Not Applicable | |
| None | |
| Lake Michigan | |
| Public Sewer | |
| Central Air | |
| Natural Gas | |
| 07210934 | |
| 03292050420000 |
Nearby Schools
| NAME: | DISTRICT: | DISTANCE: | |
|---|---|---|---|
|
Grade School
Olive-mary Stitt School |
25 | — | |
|
Middle School
Thomas Middle School |
25 | Not in DB | |
|
High School
John Hersey High School |
214 | Not in DB | |
Property History
| DATE: | EVENT: | PRICE: | SOURCE: |
|---|---|---|---|
| 18 Sep, 2009 | Sold | $535,000 | MRED MLS |
| 28 Jul, 2009 | Under contract | $580,000 | MRED MLS |
| — | Last price change | $595,000 | MRED MLS |
| 8 May, 2009 | Listed for sale | $595,000 | MRED MLS |
| 11 Sep, 2024 | Sold | $785,000 | MRED MLS |
| 26 Aug, 2024 | Under contract | $749,000 | MRED MLS |
| 21 Aug, 2024 | Listed for sale | $749,000 | MRED MLS |
Sorry, we are updating photos, please update this page in 15 minutes
Room Specifics
All Bedroom Info:
Total Bedrooms: 4
Bedrooms Above Ground: 4
Bedrooms Below Ground: 0
Total Bedrooms: 4
Bedrooms Above Ground: 4
Bedrooms Below Ground: 0
Second Bedroom Info:
Dimensions: —
Location: —Dimensions: —
Floor Type: Hardwood
Fourth Bedroom Info:
Dimensions: —
Location: —Dimensions: —
Floor Type: Hardwood
Bathroom Info:
Full Bathrooms: 3
Partial Bathrooms: 1Full Bathrooms: 3
Bathroom Amenities: —
Bathroom in Basement: 0
Dining Room Info:
Dimensions: —
Location: —Dimensions: —
Floor Type: Hardwood
Kitchen Info:
Dimensions: —
Location: —Dimensions: —
Floor Type: Hardwood
Features: Eating Area-Table Space, Pantry-Butler
Living Room Info:
Dimensions: —
Location: —Dimensions: —
Floor Type: Hardwood
Family Room Info:
Dimensions: —
Location: —Dimensions: —
Floor Type: Hardwood
Additional Rooms Info:
Rooms: Eating Area, Recreation Room
Basement: PartialRooms: Eating Area, Recreation Room
Other Specifics
| 2 | |
| Concrete Perimeter | |
| Garage | |
| — | |
| — | |
| — | |
| Patio | |
| — | |
| 75 X 132 | |
| — | |
| Full | |
| — | |
| Range, Dishwasher, Refrigerator, Washer, Dryer, Disposal | |
| Not in DB | |
| — | |
| — | |
| Gas Log |
Tax History
| Year | Property Taxes |
|---|---|
| 2009 | $9,126 |
| 2024 | $14,058 |
Contact Agent
Nearby Similar Homes
905 Douglas Avenue, Arlington Heights, Illinois 60004

For Sale
$498,000
3 beds / 1.0 baths / 1,360 ft2
Single Family / Built: 1952
116
711 Euclid Avenue, Arlington Heights, Illinois 60004

For Sale
$400,000
3 beds / 1.0 baths / 1,343 ft2
Single Family / Built: 1947
47
300 Euclid Avenue, Arlington Heights, Illinois 60004

For Sale
$1,995,000
6 beds / 3.1 baths / 5,400 ft2
Single Family / Built: 1907
41
411 Arlington Heights Road, Arlington Heights, Illinois 60004

For Sale
$275,000
3 beds / 1.0 baths / 1,200 ft2
Single Family / Built: 1922
53
24 Belmont Avenue, Arlington Heights, Illinois 60004
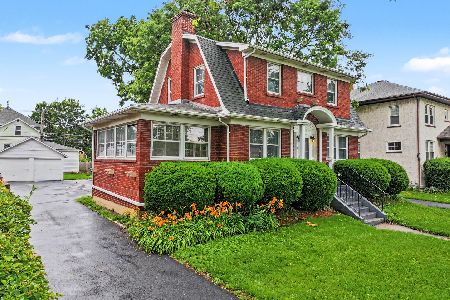
For Sale
$612,000
3 beds / 1.1 baths / 1,940 ft2
Single Family / Built: 1926
96
1029 Carlyle Lane, Arlington Heights, Illinois 60004
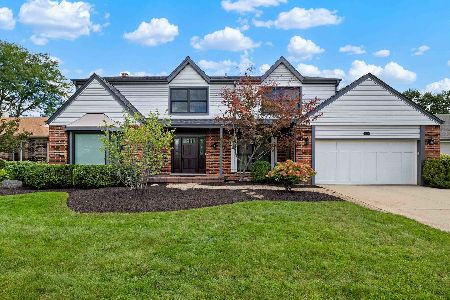
For Sale
$949,000
4 beds / 3.1 baths / 3,063 ft2
Single Family / Built: 1984
26
Nearby Sold Comparables
719 Douglas Avenue, Arlington Heights, Illinois 60004
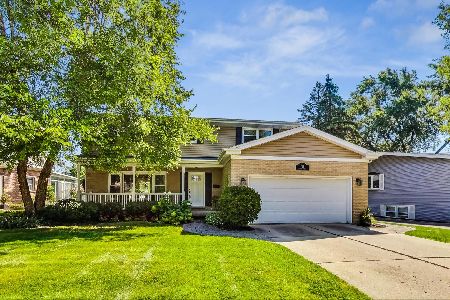
Sold
$749,000
4 beds / 2.1 baths / 2,228 ft2
Single Family / Built: 1965
811
715 Douglas Avenue, Arlington Heights, Illinois 60004

Sold
$325,000
4 beds / 3.0 baths / 1,559 ft2
Single Family / Built: 1967
5121
715 Douglas Avenue, Arlington Heights, Illinois 60004
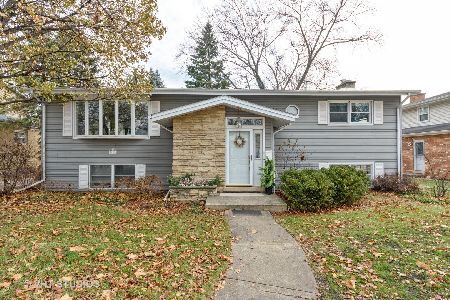
Sold
$349,999
4 beds / 3.0 baths / 2,500 ft2
Single Family / Built: 1967
2801
711 Douglas Avenue, Arlington Heights, Illinois 60004
Sold
$534,900
4 beds / 2.1 baths / 2,401 ft2
Single Family / Built: 1969
3084
724 Hickory Ave, Arlington Heights, Illinois 60004
Sold
$316,000
3 beds / 1.1 baths / 1,111 ft2
Single Family / Built: 1954
7411
732 Hickory, Arlington Heights, Illinois 60004
Sold
$389,900
3 beds / 2.0 baths / 0 ft2
Single Family / Built: 1958
7094
Contact Agent
Listing Provided By
Picket Fence Realty
