

719 Lura Lane, Marengo, Illinois 60152
Subdivision > Doral Ridge Estates
Sorry, we are updating photos, please update this page in 15 minutes
$190,000
|
Sold
|
|
| Status: | Closed |
| Sqft: | 0 |
| Cost/Sqft: | — |
| Beds: | 4 |
| Baths: | 4 |
| Year Built: | 2006 |
| Property Taxes: | $5,967 |
| Days On Market: | 6356 |
| Lot Size: | 0,25 |
Description
Wow!! 3500 sqft of finished living space. Light and Bright English basement recently finished full bath. Move right in, excellent condition. Quiet end of street location. Includes Buyers HOme Warranty Stainless Steel Appliances. Exclude attached cabinets in garage. Doggy door to laundry room to be replaced with regular door.
Property Specifics
| Single Family | |
| — | |
| — | |
| 2006 | |
| Full | |
| Aluminum/Vinyl/Steel Siding | |
| Asphalt | |
| — | |
| No | |
| 0.25 |
| Mc Henry | |
| Doral Ridge Estates | |
| 70 / Annual | |
| Insurance | |
| Public | |
| Public Sewer | |
| Central Air | |
| Natural Gas, Forced Air | |
| 07245352 | |
| 1601152001 |
Nearby Schools
| NAME: | DISTRICT: | DISTANCE: | |
|---|---|---|---|
|
Grade School
Locust Elementary School |
165 | — | |
|
Middle School
Marengo Middle School |
165 | Not in DB | |
|
High School
Marengo High School |
154 | Not in DB | |
Property History
| DATE: | EVENT: | PRICE: | SOURCE: |
|---|---|---|---|
| 28 Jun, 2010 | Sold | $190,000 | MRED MLS |
| 30 Apr, 2010 | Under contract | $200,000 | MRED MLS |
| — | Last price change | $225,000 | MRED MLS |
| 15 Jun, 2009 | Listed for sale | $315,000 | MRED MLS |
Sorry, we are updating photos, please update this page in 15 minutes
Room Specifics
All Bedroom Info:
Total Bedrooms: 5
Bedrooms Above Ground: 4
Bedrooms Below Ground: 1
Total Bedrooms: 5
Bedrooms Above Ground: 4
Bedrooms Below Ground: 1
Second Bedroom Info:
Dimensions: —
Location: —Dimensions: —
Floor Type: Carpet
Third Bedroom Info:
Dimensions: —
Location: —Dimensions: —
Floor Type: Carpet
Fourth Bedroom Info:
Dimensions: —
Location: —Dimensions: —
Floor Type: Carpet
Bathroom Info:
Full Bathrooms: 4
Partial Bathrooms: 1Full Bathrooms: 4
Bathroom Amenities: Separate Shower, Double Sink
Bathroom in Basement: 1
Dining Room Info:
Dimensions: —
Location: —Dimensions: —
Floor Type: Hardwood
Kitchen Info:
Dimensions: —
Location: —Dimensions: —
Floor Type: Hardwood
Features: Eating Area-Table Space, Island, Pantry-Closet
Laundry Room Info:
Dimensions: —
Location: —Dimensions: —
Floor Type: Vinyl
Living Room Info:
Dimensions: —
Location: —Dimensions: —
Floor Type: Hardwood
Family Room Info:
Dimensions: —
Location: —Dimensions: —
Floor Type: Carpet
Additional Rooms Info:
Rooms: Bedroom 5, Recreation Room, Utility Room-1st Floor
Basement: FullRooms: Bedroom 5, Recreation Room, Utility Room-1st Floor
Other Specifics
| 3 | |
| Concrete Perimeter | |
| Garage | |
| — | |
| — | |
| — | |
| Deck | |
| — | |
| 97X133 | |
| — | |
| Full | |
| — | |
| Dishwasher, Disposal | |
| Not in DB | |
| Sidewalks, Street Lights, Street Paved | |
| — | |
| — |
Tax History
| Year | Property Taxes |
|---|---|
| 2010 | $5,967 |
Contact Agent
Nearby Similar Homes
635 Cloverleaf Drive, Marengo, Illinois 60152
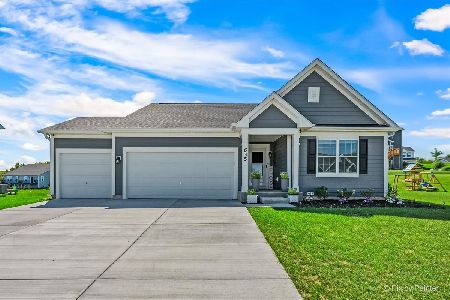
For Sale
$425,000
3 beds / 2.0 baths / 1,696 ft2
Single Family / Built: 2024
57
210 Forest Street, Marengo, Illinois 60152
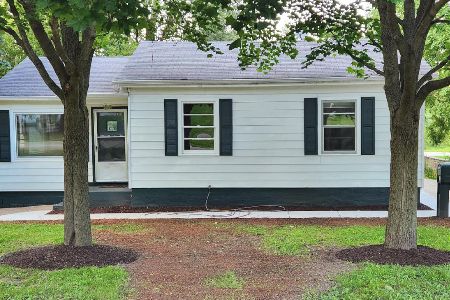
For Sale
$209,900
3 beds / 1.0 baths / 1,600 ft2
Single Family / Built: —
83
416 Maple Street, Marengo, Illinois 60152
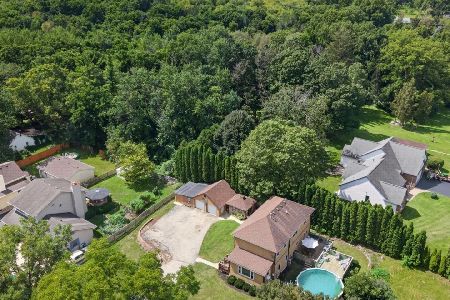
For Sale
$315,000
3 beds / 2.0 baths / 2,108 ft2
Single Family / Built: —
7
1210 Stonegate Drive, Marengo, Illinois 60152
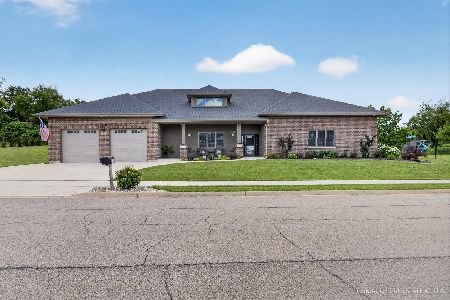
For Sale
$749,900
2 beds / 2.0 baths / 3,800 ft2
Single Family / Built: 2023
86
324 Maple Street, Marengo, Illinois 60152

For Sale
$450,000
4 beds / 3.1 baths / 2,300 ft2
Single Family / Built: 1910
59
737 Grant Highway, Marengo, Illinois 60152
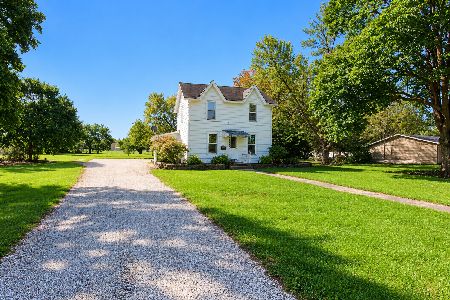
For Sale
$299,000
4 beds / 1.1 baths / 1,800 ft2
Single Family / Built: 1900
35
Nearby Sold Comparables

715 Lura Lane, Marengo, Illinois 60152

Sold
$254,900
4 beds / 2.1 baths / 2,832 ft2
Single Family / Built: 2002
7153
715 Lura Lane, Marengo, Illinois 60152
Sold
$159,900
4 beds / 2.1 baths / 2,832 ft2
Single Family / Built: 2002
4357
Contact Agent
Listing Provided By
Prudential Starck, Realtors
