

715 Lura Lane, Marengo, Illinois 60152
Subdivision > Doral Ridge Estates
Sorry, we are updating photos, please update this page in 15 minutes
$240,000
|
Sold
|
|
| Status: | Closed |
| Sqft: | 2,832 |
| Cost/Sqft: | $90 |
| Beds: | 4 |
| Baths: | 3 |
| Year Built: | 2002 |
| Property Taxes: | $5,901 |
| Days On Market: | 7153 |
| Lot Size: | 0,23 |
Description
Impeccable 4 bedroom PLUS loft PLUS walkout basement (rough in for bath) on Premium Lot overlooking Nature Area. Picture perfect home is meticulously maintained. Walk around back and check out the amazing multi-level deck (sunroom ready) that ties in with the walkout basement. Inviting FPLC in Fam.Rm. Lg.E/I kitchen & Pantry/Close to I90 (Rckfrd & Schaumburg)No HS Cont/Relo
Property Specifics
| Single Family | |
| — | |
| — | |
| 2002 | |
| Full, Walkout | |
| Aluminum/Vinyl/Steel Siding | |
| Asphalt | |
| 2832 | |
| No | |
| 0.23 |
| Mc Henry | |
| Doral Ridge Estates | |
| 70 / Annual | |
| Other | |
| Public | |
| Public Sewer | |
| Central Air | |
| Natural Gas, Forced Air | |
| 06472256 | |
| 1601152003 |
Nearby Schools
| NAME: | DISTRICT: | DISTANCE: | |
|---|---|---|---|
|
Grade School
Marengo |
165 | — | |
|
Middle School
Marengo |
165 | Not in DB | |
|
High School
Marengo |
154 | Not in DB | |
Property History
| DATE: | EVENT: | PRICE: | SOURCE: |
|---|---|---|---|
| 28 Feb, 2008 | Sold | $240,000 | MRED MLS |
| 25 Jan, 2008 | Under contract | $254,900 | MRED MLS |
| — | Last price change | $274,900 | MRED MLS |
| 10 Apr, 2007 | Listed for sale | $309,900 | MRED MLS |
| 18 Aug, 2015 | Sold | $145,000 | MRED MLS |
| 9 Jul, 2015 | Under contract | $159,900 | MRED MLS |
| — | Last price change | $155,000 | MRED MLS |
| 5 Dec, 2014 | Listed for sale | $175,000 | MRED MLS |
Sorry, we are updating photos, please update this page in 15 minutes
Room Specifics
All Bedroom Info:
Total Bedrooms: 4
Bedrooms Above Ground: 4
Bedrooms Below Ground: 0
Total Bedrooms: 4
Bedrooms Above Ground: 4
Bedrooms Below Ground: 0
Second Bedroom Info:
Dimensions: —
Location: —Dimensions: —
Floor Type: Carpet
Third Bedroom Info:
Dimensions: —
Location: —Dimensions: —
Floor Type: Carpet
Fourth Bedroom Info:
Dimensions: —
Location: —Dimensions: —
Floor Type: Carpet
Bathroom Info:
Full Bathrooms: 3
Partial Bathrooms: 1Full Bathrooms: 3
Bathroom Amenities: Separate Shower, Double Sink
Bathroom in Basement: 0
Dining Room Info:
Dimensions: —
Location: —Dimensions: —
Floor Type: Carpet
Kitchen Info:
Dimensions: —
Location: —Dimensions: —
Floor Type: Vinyl
Features: Eating Area-Table Space, Pantry-Walk-in
Living Room Info:
Dimensions: —
Location: —Dimensions: —
Floor Type: Carpet
Family Room Info:
Dimensions: —
Location: —Dimensions: —
Floor Type: Carpet
Additional Rooms Info:
Rooms: Loft, Pantry, Utility Room-1st Floor
Basement: Full, WalkoutRooms: Loft, Pantry, Utility Room-1st Floor
Other Specifics
| 2 | |
| Concrete Perimeter | |
| Garage | |
| — | |
| — | |
| — | |
| Deck | |
| Forest Preserve Adjacent | |
| 74X133 | |
| Unfinished | |
| Full | |
| — | |
| Range, Microwave, Dishwasher, Disposal | |
| Not in DB | |
| Sidewalks, Street Lights, Street Paved | |
| — | |
| Attached Fireplace Doors/Screen, Gas Log, Gas Starter |
Tax History
| Year | Property Taxes |
|---|---|
| 2008 | $5,901 |
| 2015 | $7,661 |
Contact Agent
Nearby Similar Homes
635 Cloverleaf Drive, Marengo, Illinois 60152
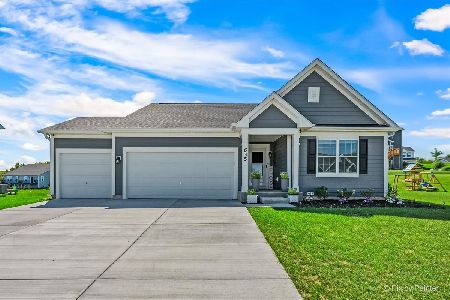
For Sale
$425,000
3 beds / 2.0 baths / 1,696 ft2
Single Family / Built: 2024
57
1210 Stonegate Drive, Marengo, Illinois 60152
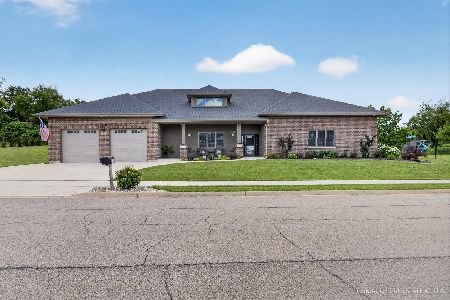
For Sale
$749,900
2 beds / 2.0 baths / 3,800 ft2
Single Family / Built: 2023
86
416 Maple Street, Marengo, Illinois 60152
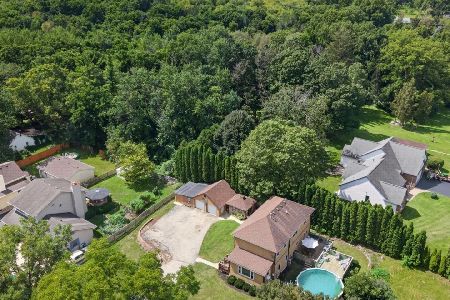
For Sale
$315,000
3 beds / 2.0 baths / 2,108 ft2
Single Family / Built: —
7
210 Forest Street, Marengo, Illinois 60152
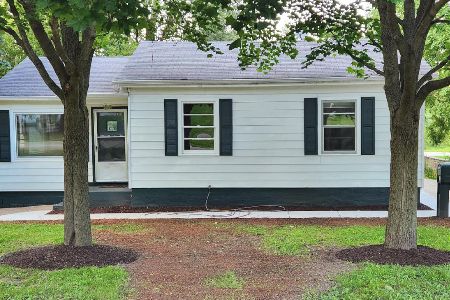
For Sale
$209,900
3 beds / 1.0 baths / 1,600 ft2
Single Family / Built: —
83
324 Maple Street, Marengo, Illinois 60152

For Sale
$450,000
4 beds / 3.1 baths / 2,300 ft2
Single Family / Built: 1910
59
737 Grant Highway, Marengo, Illinois 60152
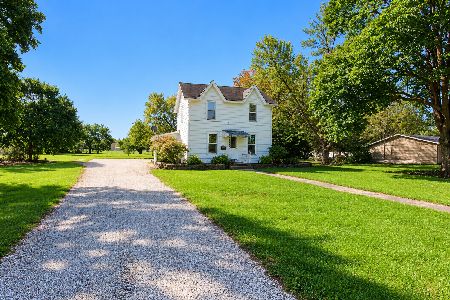
For Sale
$299,000
4 beds / 1.1 baths / 1,800 ft2
Single Family / Built: 1900
35
Nearby Sold Comparables
715 Lura Lane, Marengo, Illinois 60152

Sold
$159,900
4 beds / 2.1 baths / 2,832 ft2
Single Family / Built: 2002
4357
701 Ridge Drive, Marengo, Illinois 60152
Sold
$189,900
4 beds / 2.1 baths / 2,747 ft2
Single Family / Built: 2002
4276
701 Ridge Drive, Marengo, Illinois 60152
Sold
$209,900
4 beds / 2.1 baths / 2,500 ft2
Single Family / Built: 2002
3486
701 Ridge Drive, Marengo, Illinois 60152

Sold
$219,900
4 beds / 2.1 baths / 2,448 ft2
Single Family / Built: 2002
2622
719 Lura Lane, Marengo, Illinois 60152
Sold
$200,000
4 beds / 3.1 baths / 0 ft2
Single Family / Built: 2006
6356
Contact Agent
Listing Provided By
Coldwell Banker The Real Estate Group
