

720 Berkshire Lane, Carol Stream, Illinois 60188
Subdivision > Cambridge North Hills
Sorry, we are updating photos, please update this page in 15 minutes
$372,000
|
Sold
|
|
| Status: | Closed |
| Sqft: | 2,212 |
| Cost/Sqft: | $169 |
| Beds: | 4 |
| Baths: | 3 |
| Year Built: | 1988 |
| Property Taxes: | $9,741 |
| Days On Market: | 2462 |
| Lot Size: | 0,21 |
Description
ABSOLUTELY STUNNING! Remodeled 4 BR home that boasts impressive upgrades including a completely updated kitchen with cherry cabinetry, granite counters and stainless steel appliances. Notice the beautiful crown molding, light fixtures, hardwood floors, updated bathrooms and fireplace. Enjoy the enormous master with private luxury bath that displays a marble soaker tub, separate shower and vanity. Hang out in the finished basement or relax in the AWESOME 3 season room. Other highlights include: a party deck with retractable awning, NEW fully fenced yard and storage shed. WELCOME HOME!
Property Specifics
| Single Family | |
| — | |
| Traditional | |
| 1988 | |
| Finished, Crawl Space, Partial | |
| Vinyl Siding, Brick | |
| Asphalt | |
| REGENCY | |
| No | |
| 0.21 |
| Du Page | |
| Cambridge North Hills | |
| — / Not Applicable | |
| None | |
| Lake Michigan | |
| Public Sewer | |
| Central Air | |
| Gas, Forced Air | |
| 10631550 | |
| 0231109007 |
Nearby Schools
| NAME: | DISTRICT: | DISTANCE: | |
|---|---|---|---|
|
Grade School
Roy De Shane Elementary School |
93 | — | |
|
Middle School
Stratford Middle School |
93 | Not in DB | |
|
High School
Glenbard North High School |
87 | Not in DB | |
Property History
| DATE: | EVENT: | PRICE: | SOURCE: |
|---|---|---|---|
| 31 Mar, 2020 | Sold | $372,000 | MRED MLS |
| 21 Feb, 2020 | Under contract | $374,900 | MRED MLS |
| 12 Feb, 2020 | Listed for sale | $374,900 | MRED MLS |
Sorry, we are updating photos, please update this page in 15 minutes
Room Specifics
All Bedroom Info:
Total Bedrooms: 4
Bedrooms Above Ground: 4
Bedrooms Below Ground: 0
Total Bedrooms: 4
Bedrooms Above Ground: 4
Bedrooms Below Ground: 0
Master Bedroom Info:
Dimensions: 17X12
Location: —Dimensions: 17X12
Floor Type: Carpet
Second Bedroom Info:
Dimensions: 16X12
Location: —Dimensions: 16X12
Floor Type: Carpet
Third Bedroom Info:
Dimensions: 14X13
Location: —Dimensions: 14X13
Floor Type: Carpet
Fourth Bedroom Info:
Dimensions: 11X10
Location: —Dimensions: 11X10
Floor Type: Carpet
Bathroom Info:
Full Bathrooms: 3
Partial Bathrooms: 1Full Bathrooms: 3
Bathroom Amenities: Separate Shower, Double Sink, Soaking Tub
Bathroom in Basement: 0
Dining Room Info:
Dimensions: 13X10
Location: —Dimensions: 13X10
Floor Type: Hardwood
Kitchen Info:
Dimensions: 10X9
Location: —Dimensions: 10X9
Floor Type: Porcelain Tile
Features: Eating Area-Table Space, Island, Pantry-Closet
Living Room Info:
Dimensions: 15X14
Location: —Dimensions: 15X14
Floor Type: Carpet
Family Room Info:
Dimensions: 20X13
Location: —Dimensions: 20X13
Floor Type: Hardwood
Additional Rooms Info:
Rooms: Eating Area, Recreation Room, Deck, Sun Room
Basement: Finished, Crawl Space, PartialRooms: Eating Area, Recreation Room, Deck, Sun Room
First Additional Room Info:
Name: Eating Area
Dimensions: 9X7
Location: —Name: Eating Area
Dimensions: 9X7
Floor Type: Porcelain Tile
Second Additional Room Info:
Name: Recreation Room
Dimensions: 15X14
Location: —Name: Recreation Room
Dimensions: 15X14
Floor Type: Vinyl
Third Additional Room Info:
Name: Deck
Dimensions: 10X12
Location: —Name: Deck
Dimensions: 10X12
Floor Type: Other
Fourth Additional Room Info:
Name: Sun Room
Dimensions: 19X13
Location: —Name: Sun Room
Dimensions: 19X13
Floor Type: Wood Laminate
Other Specifics
| 2 | |
| Concrete Perimeter | |
| Asphalt, Garage Door Opener, Garage Owned, Attached, Garage | |
| — | |
| — | |
| Deck | |
| Fenced | |
| — | |
| Corner Lot | |
| 95X76X111X108 | |
| — | |
| Full | |
| Walk-In Closet(s) | |
| Range, Microwave, Dishwasher, Refrigerator, Washer, Dryer, Disposal, Stainless Steel Appliance(s) | |
| Not in DB | |
| Curbs, Sidewalks, Street Lights, Street Paved | |
| — | |
| Gas Log, Gas Starter |
Tax History
| Year | Property Taxes |
|---|---|
| 2020 | $9,741 |
Contact Agent
Nearby Similar Homes
677 Windemere Lane, Carol Stream, Illinois 60188
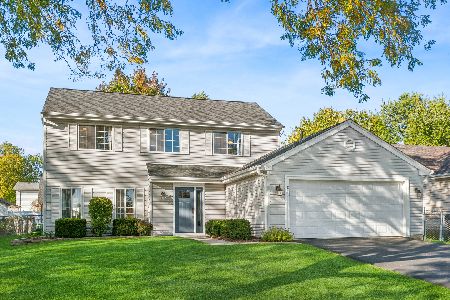
For Sale
$429,900
4 beds / 2.1 baths / 1,658 ft2
Single Family / Built: 1987
35
637 Tahoe Court, Carol Stream, Illinois 60188
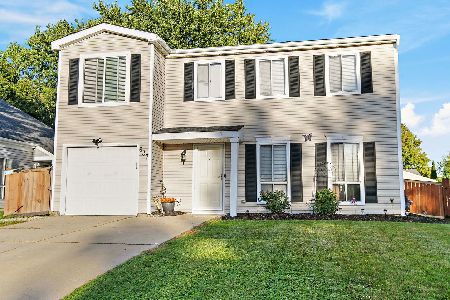
For Sale
$374,900
4 beds / 1.1 baths / 1,528 ft2
Single Family / Built: 1982
31
574 Cheyenne Trail, Carol Stream, Illinois 60188
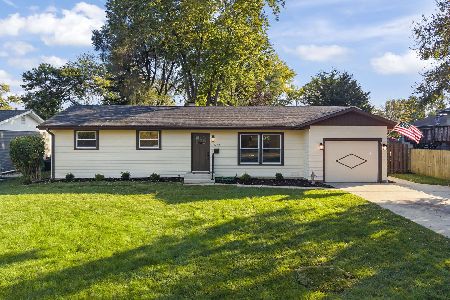
For Sale
$350,000
3 beds / 1.0 baths / 1,412 ft2
Single Family / Built: 1963
30
532 Iroquois Trail, Carol Stream, Illinois 60188
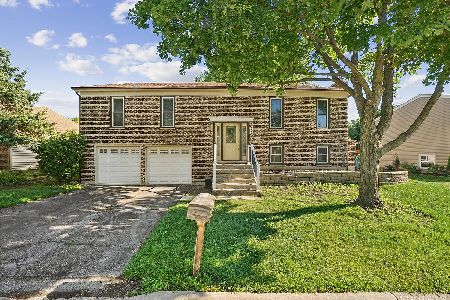
For Sale
$395,000
3 beds / 2.0 baths / 1,296 ft2
Single Family / Built: 1976
140
Nearby Sold Comparables
706 Medford Drive, Carol Stream, Illinois 60188

Sold
$239,900
4 beds / 2.1 baths / 1,900 ft2
Single Family / Built: 1988
3821
702 Medford Drive, Carol Stream, Illinois 60188
Sold
$329,900
4 beds / 2.1 baths / 2,212 ft2
Single Family / Built: 1987
6388
720 Medford Drive, Carol Stream, Illinois 60188
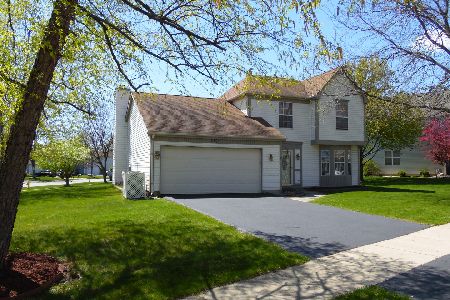
Sold
$275,000
3 beds / 1.1 baths / 1,666 ft2
Single Family / Built: 1987
2020
721 Medford Drive, Carol Stream, Illinois 60188
Sold
$238,500
4 beds / 2.1 baths / 2,215 ft2
Single Family / Built: 1988
5233
733 Thunderbird Trail, Carol Stream, Illinois 60188
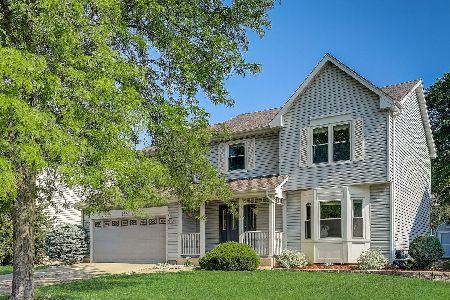
Sold
$430,000
4 beds / 2.1 baths / 2,212 ft2
Single Family / Built: 1987
1250
701 Medford Drive, Carol Stream, Illinois 60188
Sold
$199,900
3 beds / 1.1 baths / 1,400 ft2
Single Family / Built: 1988
5496
Contact Agent
Listing Provided By
RE/MAX All Pro
