

720 Gaslight Drive, Algonquin, Illinois 60102
Subdivision > Gaslight West
Sorry, we are updating photos, please update this page in 15 minutes
$225,000
|
Sold
|
|
| Status: | Closed |
| Sqft: | 2,100 |
| Cost/Sqft: | $107 |
| Beds: | 3 |
| Baths: | 3 |
| Year Built: | 1988 |
| Property Taxes: | $5,710 |
| Days On Market: | 3946 |
| Lot Size: | 0,00 |
Description
GREAT RANCH HOME IN BEAUTIFUL GASLIGHT SUBDIVISION! LARGE LOT WITH MATURE LANDSCAPING~BRICK PAVER PATIO~NEWER GUTTERS AND SIDING~LARGE LIVING ROOM WITH BIG BAY WINDOW~DINING ROOM IS CURRENTLY USED AS A DEN~ALL APPLIANCES STAY INCLUDING NEW REFRIGERATOR~GOOD SIZE BEDROOMS, 2 WITH WALK-IN CLOSETS~BAY WINDOW IN MASTER BEDROOM~LAUNDRY ROOM ON THE FIRST FLOOR WITH UTILITY SINK~THIS HOME HAS TONS OF STORAGE~BASEMENT HAS A WORKSHOP, ANOTHER OFFICE/STORAGE AND A REC AREA~THIS IS AN ESTATE SALE SOLD AS-IS BUT VERY WELL MAINTAINED.
Property Specifics
| Single Family | |
| — | |
| — | |
| 1988 | |
| Full | |
| RANCH | |
| No | |
| — |
| Kane | |
| Gaslight West | |
| 0 / Not Applicable | |
| None | |
| Public | |
| Public Sewer | |
| 09099547 | |
| 0304203002 |
Property History
| DATE: | EVENT: | PRICE: | SOURCE: |
|---|---|---|---|
| 29 Jan, 2016 | Sold | $225,000 | MRED MLS |
| 11 Dec, 2015 | Under contract | $225,000 | MRED MLS |
| 9 Dec, 2015 | Listed for sale | $225,000 | MRED MLS |
Sorry, we are updating photos, please update this page in 15 minutes
Room Specifics
All Bedroom Info:
Total Bedrooms: 3
Bedrooms Above Ground: 3
Bedrooms Below Ground: 0
Total Bedrooms: 3
Bedrooms Above Ground: 3
Bedrooms Below Ground: 0
Second Bedroom Info:
Dimensions: —
Location: —Dimensions: —
Floor Type: Carpet
Third Bedroom Info:
Dimensions: —
Location: —Dimensions: —
Floor Type: Carpet
Bathroom Info:
Full Bathrooms: 3
Partial Bathrooms: 1Full Bathrooms: 3
Bathroom Amenities: —
Bathroom in Basement: 0
Additional Rooms Info:
Rooms: Eating Area,Foyer,Workshop,Other Room
Basement: FullRooms: Eating Area,Foyer,Workshop,Other Room
Basement Description: Partially Finished
Other Specifics
| 2 | |
| — | |
| Asphalt | |
| — | |
| — | |
| 98X186X95X184 | |
| — | |
| Full | |
| First Floor Bedroom, First Floor Laundry | |
| Double Oven, Microwave, Dishwasher, Refrigerator, Washer, Dryer, Disposal | |
| Not in DB | |
| — | |
| — | |
| — | |
| Gas Log |
Tax History
| Year | Property Taxes |
|---|---|
| 2016 | $5,710 |
Contact Agent
Nearby Similar Homes
11923 Devonshire Street, Algonquin, Illinois 60102
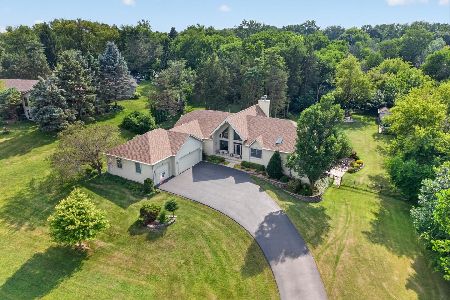
For Sale
$815,000
3 beds / 3.1 baths / 5,600 ft2
Single Family / Built: 1997
69
1334 Hillside View, Algonquin, Illinois 60102
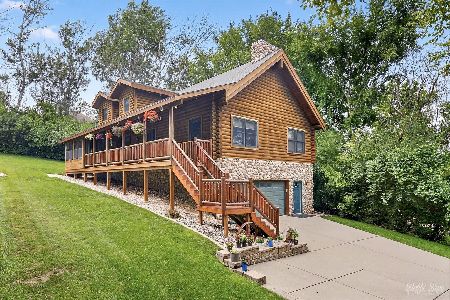
For Sale
$479,900
3 beds / 2.2 baths / 3,728 ft2
Single Family / Built: 2007
49
1141 Glenmont Street, Algonquin, Illinois 60102
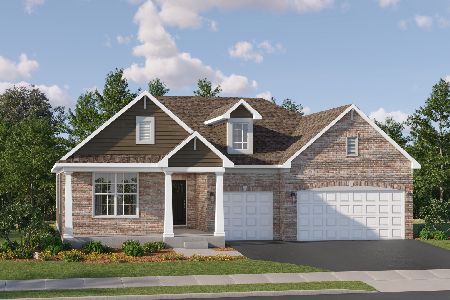
For Sale
$659,585
3 beds / 2.1 baths / 2,416 ft2
Single Family / Built: 2026
245
1090 Glenmont Street, Algonquin, Illinois 60102
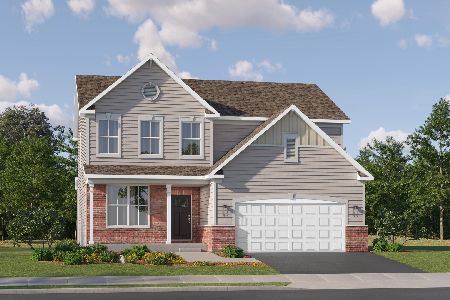
For Sale
$640,665
3 beds / 2.1 baths / 2,292 ft2
Single Family / Built: 2025
346
1020 Glenmont Street, Algonquin, Illinois 60102
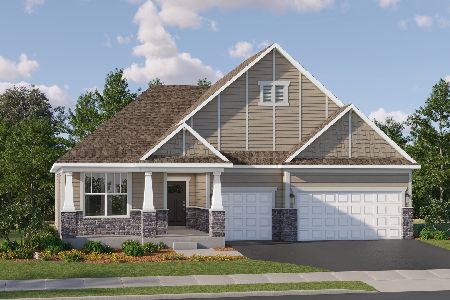
For Sale
$620,090
3 beds / 2.1 baths / 2,515 ft2
Single Family / Built: 2025
308
1000 Glenmont Street, Algonquin, Illinois 60102
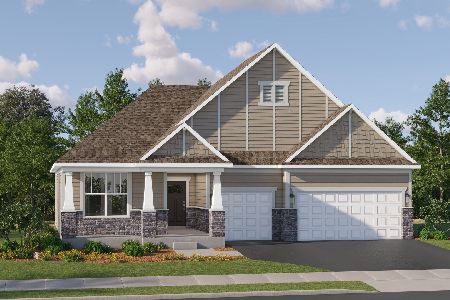
For Sale
$627,590
3 beds / 2.1 baths / 2,515 ft2
Single Family / Built: 2025
251
Nearby Sold Comparables

705 Braewood Drive, Algonquin, Illinois 60102
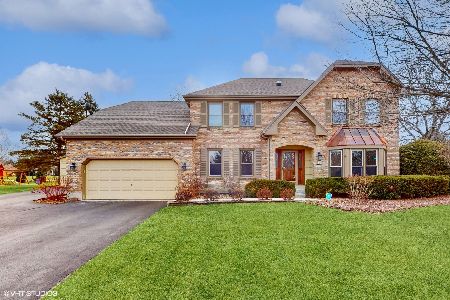
Sold
$525,000
4 beds / 2.2 baths / 2,848 ft2
Single Family / Built: 1989
994
Contact Agent
Listing Provided By
Century 21 New Heritage - Hampshire
