

720 Lions Drive, Lake Zurich, Illinois 60047


$315,000
|
Sold
|
|
| Status: | Closed |
| Sqft: | 1,820 |
| Cost/Sqft: | $176 |
| Beds: | 3 |
| Baths: | 3 |
| Year Built: | 1983 |
| Property Taxes: | $7,728 |
| Days On Market: | 2279 |
| Lot Size: | 0,71 |
Description
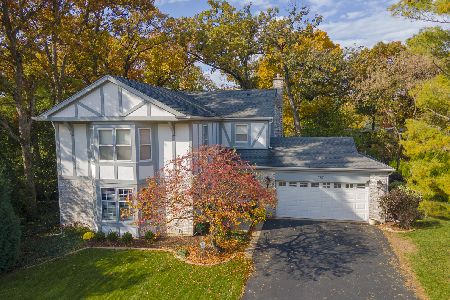
Beautiful, custom made 3 bed and 2.1 bath home with many unique finishes and updates, granite counter tops in the kitchen, pine hardwood floors on the main level and plantation shutters in the bedrooms, new windows on 1st floor, new washer and dryer (2020), new Range and Microwave (2020), new water heater 2020 (it will be replaced this week), (range and microwave is coming next Monday (3rd)).Screened porch overlooking private lot, located within walking distance from the Lake Zurrich downtown, bars and restaurants and within a walking distance to the parks and beach.... those are just some features you will love....come, see and fall in love with this amazing home. This is corner lot property, part of the yard is a front and side yard.
Property Specifics
| Single Family | |
| — | |
| — | |
| 1983 | |
| None | |
| Brick, Cedar, Stucco | |
| — | |
| CUSTOM | |
| No | |
| 0.71 |
| Lake | |
| — | |
| 0 / Not Applicable | |
| None | |
| Public | |
| Public Sewer | |
| Central Air | |
| Natural Gas, Forced Air | |
| 10796040 | |
| 14171020810000 |
Nearby Schools
| NAME: | DISTRICT: | DISTANCE: | |
|---|---|---|---|
|
Grade School
Seth Paine Elementary School |
95 | — | |
|
Middle School
Lake Zurich Middle - N Campus |
95 | Not in DB | |
|
High School
Lake Zurich High School |
95 | Not in DB | |
Property History
| DATE: | EVENT: | PRICE: | SOURCE: |
|---|---|---|---|
| 28 Nov, 2011 | Sold | $258,000 | MRED MLS |
| 28 Sep, 2011 | Under contract | $279,200 | MRED MLS |
| — | Last price change | $287,000 | MRED MLS |
| 14 Jul, 2011 | Listed for sale | $292,000 | MRED MLS |
| 24 Sep, 2020 | Sold | $315,000 | MRED MLS |
| 6 Aug, 2020 | Under contract | $320,000 | MRED MLS |
| 27 Jul, 2020 | Listed for sale | $320,000 | MRED MLS |
Some photos of this home have been virtually staged.


Room Specifics
Total Bedrooms: 3
Bedrooms Above Ground: 3
Bedrooms Below Ground: 0
Dimensions: —
Floor Type: Carpet
Dimensions: —
Floor Type: Carpet
Full Bathrooms: 3
Bathroom Amenities: Separate Shower, Double Sink
Bathroom in Basement: 0
Dimensions: —
Floor Type: Hardwood
Dimensions: —
Floor Type: Hardwood
Features: Eating Area-Table Space, Island, Pantry-Closet
Dimensions: —
Floor Type: Travertine
Dimensions: —
Floor Type: Hardwood
Dimensions: —
Floor Type: Travertine
Rooms: Screened Porch, Eating Area
Other Specifics
| 2 | |
| — | |
| Garage | |
| — | |
| — | |
| — | |
| Deck, Porch Screened, Screened Deck | |
| Corner Lot, Landscaped, Wooded | |
| 200X145X133X205X100 | |
| Full,Unfinished | |
| Full | |
| Hardwood Floors, Walk-In Closet(s) | |
| Range, Microwave, Dishwasher, Refrigerator, Washer, Dryer, Disposal | |
| Not in DB | |
| Park, Lake, Curbs, Street Lights, Street Paved | |
| — | |
| Wood Burning |
Tax History
| Year | Property Taxes |
|---|---|
| 2011 | $6,568 |
| 2020 | $7,728 |
Contact Agent
Nearby Similar Homes
Nearby Sold Comparables


Contact Agent
Listing Provided By
Exit Realty Redefined
