

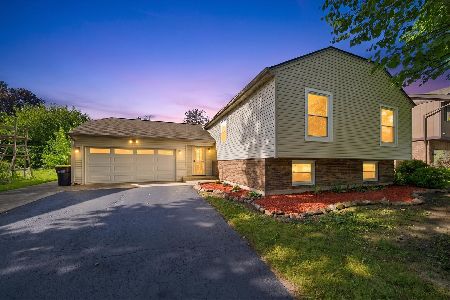
720 Margaret Drive, Woodstock, Illinois 60098
Sorry, we are updating photos, please update this page in 15 minutes
$215,000
|
Sold
|
|
| Status: | Closed |
| Sqft: | 0 |
| Cost/Sqft: | — |
| Beds: | 4 |
| Baths: | 3 |
| Year Built: | 1985 |
| Property Taxes: | $6,449 |
| Days On Market: | 4795 |
| Lot Size: | 0,00 |
Description
Absolutely Impeccable!!!!!!!!!!!!!! 3/4 Bedroom, 2.1 Bath home on cul-de-sac lot close to grade school and park with absolutely nothing left to do! Originally the 1985 Woodstock High School Building Trades Home, this home has been upgraded in just about every way. Extensive list of upgrades available. Full finished basement with a 4th bedroom and rec-room recently remodeled.
Property Specifics
| Single Family | |
| — | |
| Colonial | |
| 1985 | |
| Full | |
| Cedar | |
| — | |
| — | |
| No | |
| 0 |
| Mc Henry | |
| — | |
| 0 / Not Applicable | |
| None | |
| Public | |
| Public Sewer | |
| Central Air | |
| Natural Gas, Forced Air | |
| 08451588 | |
| 1306401011 |
Nearby Schools
| NAME: | DISTRICT: | DISTANCE: | |
|---|---|---|---|
|
Grade School
Olson Elementary School |
200 | — | |
|
Middle School
Creekside Middle School |
200 | Not in DB | |
|
High School
Woodstock High School |
200 | Not in DB | |
Property History
| DATE: | EVENT: | PRICE: | SOURCE: |
|---|---|---|---|
| 25 Nov, 2013 | Sold | $215,000 | MRED MLS |
| 8 Oct, 2013 | Under contract | $229,900 | MRED MLS |
| 23 Sep, 2013 | Listed for sale | $229,900 | MRED MLS |
| 21 Feb, 2020 | Sold | $257,000 | MRED MLS |
| 8 Jan, 2020 | Under contract | $263,500 | MRED MLS |
| 8 Jan, 2020 | Listed for sale | $263,500 | MRED MLS |
Sorry, we are updating photos, please update this page in 15 minutes
Room Specifics
All Bedroom Info:
Total Bedrooms: 4
Bedrooms Above Ground: 4
Bedrooms Below Ground: 0
Total Bedrooms: 4
Bedrooms Above Ground: 4
Bedrooms Below Ground: 0
Second Bedroom Info:
Dimensions: —
Location: —Dimensions: —
Floor Type: Carpet
Third Bedroom Info:
Dimensions: —
Location: —Dimensions: —
Floor Type: Carpet
Fourth Bedroom Info:
Dimensions: —
Location: —Dimensions: —
Floor Type: Carpet
Bathroom Info:
Full Bathrooms: 3
Partial Bathrooms: 1Full Bathrooms: 3
Bathroom Amenities: Double Sink
Bathroom in Basement: 0
Kitchen Info:
Dimensions: —
Location: —Dimensions: —
Floor Type: Hardwood
Features: Eating Area-Breakfast Bar, Eating Area-Table Space, Island, Pantry-Closet
Laundry Room Info:
Dimensions: —
Location: —Dimensions: —
Floor Type: Ceramic Tile
Living Room Info:
Dimensions: —
Location: —Dimensions: —
Floor Type: Carpet
Family Room Info:
Dimensions: —
Location: —Dimensions: —
Floor Type: Hardwood
Additional Rooms Info:
Rooms: Eating Area, Recreation Room
Basement: FullRooms: Eating Area, Recreation Room
Other Specifics
| 2 | |
| — | |
| Garage | |
| — | |
| — | |
| — | |
| Deck, Patio | |
| Cul-De-Sac, Landscaped | |
| 39.6 X 150 X 135 X 192 | |
| — | |
| Full | |
| Vaulted/Cathedral Ceilings | |
| Double Oven, Microwave, Dishwasher, Refrigerator, Washer, Dryer, Disposal | |
| Not in DB | |
| Sidewalks, Street Paved | |
| — | |
| — |
Tax History
| Year | Property Taxes |
|---|---|
| 2013 | $6,449 |
| 2020 | $6,526 |
Contact Agent
Nearby Similar Homes
710 Amsterdam Street, Woodstock, Illinois 60098

For Sale
$299,000
3 beds / 3.0 baths / 1,260 ft2
Single Family / Built: —
2
863 Pleasant Street, Woodstock, Illinois 60098
For Sale
$404,900
5 beds / 3.0 baths / 2,356 ft2
Single Family / Built: 1980
39
688 South Street, Woodstock, Illinois 60098

For Sale
$950,000
4 beds / 3.2 baths / 3,794 ft2
Single Family / Built: 1898
46
Nearby Sold Comparables
720 Margaret Drive, Woodstock, Illinois 60098
Sold
$263,500
3 beds / 2.1 baths / 2,010 ft2
Single Family / Built: 1985
2497
730 Margaret Drive, Woodstock, Illinois 60098
Sold
$312,600
4 beds / 4.1 baths / 3,630 ft2
Single Family / Built: 1990
4052
677 Dane Street, Woodstock, Illinois 60098
Sold
$239,900
5 beds / 2.0 baths / 2,350 ft2
Single Family / Built: 1975
7373
677 Dane Street, Woodstock, Illinois 60098
Sold
$199,900
5 beds / 2.0 baths / 2,350 ft2
Single Family / Built: 1975
3833
700 Margaret Drive, Woodstock, Illinois 60098
Sold
$214,900
4 beds / 2.1 baths / 2,196 ft2
Single Family / Built: 1984
5578
700 Margaret Drive, Woodstock, Illinois 60098
Sold
$225,000
4 beds / 2.1 baths / 2,096 ft2
Single Family / Built: 1984
3825
Contact Agent
Listing Provided By
Berkshire Hathaway HomeServices Starck Real Estate
