

720 Winston Drive, Melrose Park, Illinois 60160
Subdivision > Winston Park
Sorry, we are updating photos, please update this page in 15 minutes
$240,000
|
Sold
|
|
| Status: | Closed |
| Sqft: | 1,981 |
| Cost/Sqft: | $141 |
| Beds: | 3 |
| Baths: | 3 |
| Year Built: | 1958 |
| Property Taxes: | $4,861 |
| Days On Market: | 6281 |
| Lot Size: | 0,00 |
Description
The most desired Canterbury model is now available! 3 levels of wonderful spacious living with a terrific layout. 3 bedrooms with 2 1/2 baths. Cathedral ceilings in living area, newer carpeting and kitchen apps. Den features built in wood custom wall organizer with unique stained glass. Nice outdoor patio surrounding in ground pool with newer motor. 2 car attached garage. Newer water heater. No signs on property.
Property Specifics
| Single Family | |
| — | |
| Tri-Level | |
| 1958 | |
| Full | |
| Brick, Frame | |
| Asphalt | |
| CANTERBURY | |
| No | |
| — |
| Cook | |
| Winston Park | |
| 0 / Not Applicable | |
| None | |
| Lake Michigan | |
| Sewer-Storm | |
| Central Air | |
| Natural Gas, Forced Air | |
| 07309719 | |
| 15021050030000 |
Property History
| DATE: | EVENT: | PRICE: | SOURCE: |
|---|---|---|---|
| 7 Jan, 2010 | Sold | $240,000 | MRED MLS |
| 2 Dec, 2009 | Under contract | $279,900 | MRED MLS |
| — | Last price change | $285,000 | MRED MLS |
| 27 Aug, 2009 | Listed for sale | $349,900 | MRED MLS |
| 27 Dec, 2016 | Sold | $285,000 | MRED MLS |
| 27 Sep, 2016 | Under contract | $289,000 | MRED MLS |
| — | Last price change | $298,000 | MRED MLS |
| 31 May, 2016 | Listed for sale | $319,000 | MRED MLS |
| 1 Jun, 2021 | Sold | $360,000 | MRED MLS |
| 19 Apr, 2021 | Under contract | $365,000 | MRED MLS |
| 19 Mar, 2021 | Listed for sale | $365,000 | MRED MLS |
Sorry, we are updating photos, please update this page in 15 minutes
Room Specifics
All Bedroom Info:
Total Bedrooms: 3
Bedrooms Above Ground: 3
Bedrooms Below Ground: 0
Total Bedrooms: 3
Bedrooms Above Ground: 3
Bedrooms Below Ground: 0
Second Bedroom Info:
Dimensions: —
Location: —Dimensions: —
Floor Type: Carpet
Third Bedroom Info:
Dimensions: —
Location: —Dimensions: —
Floor Type: Carpet
Bathroom Info:
Full Bathrooms: 3
Partial Bathrooms: 1Full Bathrooms: 3
Bathroom Amenities: —
Bathroom in Basement: 0
Dining Room Info:
Dimensions: —
Location: —Dimensions: —
Floor Type: Carpet
Kitchen Info:
Dimensions: —
Location: —Dimensions: —
Floor Type: Vinyl
Features: Eating Area-Table Space
Living Room Info:
Dimensions: —
Location: —Dimensions: —
Floor Type: Carpet
Family Room Info:
Dimensions: —
Location: —Dimensions: —
Floor Type: Carpet
Additional Rooms Info:
Rooms: Foyer, Gallery, Utility Room-1st Floor
Basement: FullRooms: Foyer, Gallery, Utility Room-1st Floor
Other Specifics
| 2 | |
| Concrete Perimeter | |
| Garage | |
| — | |
| — | |
| — | |
| Patio, In Ground Pool | |
| — | |
| 65 X 100 | |
| — | |
| Full | |
| Vaulted/Cathedral Ceilings | |
| Double Oven, Dishwasher, Refrigerator, Washer, Dryer | |
| Not in DB | |
| — | |
| — | |
| — |
Tax History
| Year | Property Taxes |
|---|---|
| 2010 | $4,861 |
| 2016 | $5,345 |
| 2021 | $6,097 |
Contact Agent
Nearby Similar Homes
1661 Charleston Court, Melrose Park, Illinois 60160
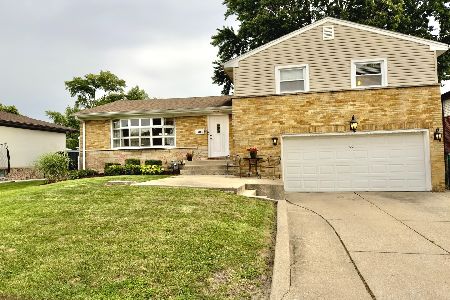
For Sale
$399,777
3 beds / 2.1 baths / 1,918 ft2
Single Family / Built: 1957
68
1103 8th Avenue, Maywood, Illinois 60153
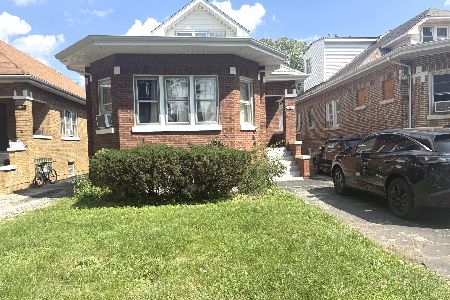
For Sale
$301,000
4 beds / 2.0 baths / 1,937 ft2
Single Family / Built: 1930
67
291 Division Street, Melrose Park, Illinois 60160
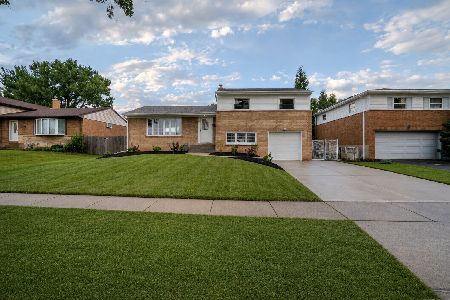
For Sale
$449,900
3 beds / 1.1 baths / 2,000 ft2
Single Family / Built: 1957
11
804 Augusta Street, Maywood, Illinois 60153
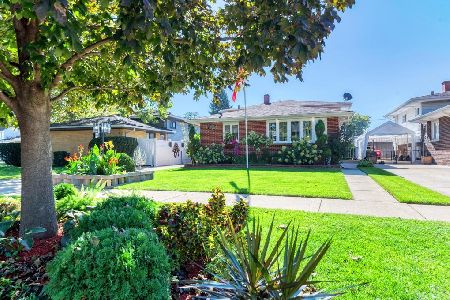
For Sale
$410,000
3 beds / 2.0 baths / 1,200 ft2
Single Family / Built: 1965
15
1211 11th Avenue, Melrose Park, Illinois 60160
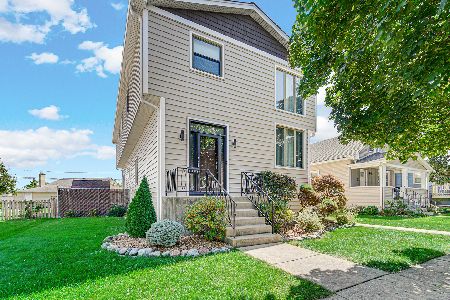
For Sale
$514,900
3 beds / 3.0 baths / 3,433 ft2
Single Family / Built: 1912
59
1204 Division Street, Melrose Park, Illinois 60160
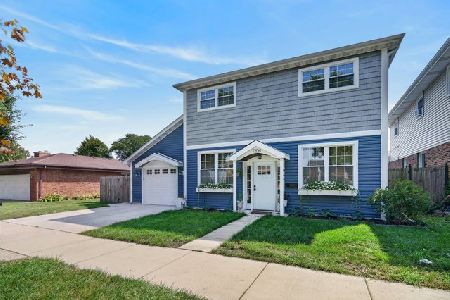
For Sale
$485,000
4 beds / 3.0 baths / 2,794 ft2
Single Family / Built: 1951
44
Nearby Sold Comparables
720 Winston Drive, Melrose Park, Illinois 60160

Sold
$365,000
3 beds / 3.1 baths / 1,981 ft2
Single Family / Built: 1958
2059
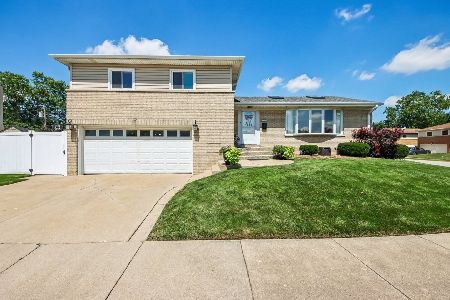
761 Winston Drive, Melrose Park, Illinois 60160

Sold
$174,900
3 beds / 2.1 baths / 0 ft2
Single Family / Built: 1957
6421

Contact Agent
Listing Provided By
Baird & Warner
